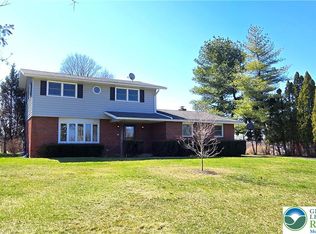
Enjoy rolling topography and great views in this North Whitehall bi-level home. The living room opens directly to the dining room, where hardwood floors continue and a sliding glass door leads to a 14 X 20 deck. In the kitchen, wood cabinetry offers storage space, with room to add an island or table for meal preparation. Three bedrooms on this level all feature hardwood floors and roomy closets, situated near a full updated bath.
On the lower level, a family room features a Kodiak wood stove on a ceramic hearth, creating a cozy atmosphere for gatherings. This space opens to a multi purpose room, which previously served as a fourth bedroom and offers potential for conversion. Updated sliding doors provide access to the patio, while a half bath and a laundry /mud room add convenience to this lower level.
The exterior features an almost half acre lot, complemented by an outdoor shed for storage. Both the main roof and the shed roof were replaced in 2023. A divided 2 car garage provides space that can function as a workshop or storage area, with additional parking available on the driveway. An EMF oil burner and the wood stove offer heating options for the home.
This location provides access to main highways, schools, parks, restaurants, and shopping, all while situated only 20 minutes from skiing at Blue Mt. Experience the lifestyle offered on Donna Drive by scheduling an appointment today.
For sale
$398,900
5106 Donna Dr, Coplay, PA 18037
3beds
1,704sqft
Single Family Residence
Built in 1972
0.46 Acres Lot
$393,400 Zestimate®
$234/sqft
$-- HOA
What's special
Great viewsRolling topographyFull updated bathHalf bathOutdoor shed for storageAlmost half acre lotHardwood floors
- 7 hours
- 267
- 19
Zillow last checked:
Listing updated:
Listed by:
Barbara Zydyk 610-349-6010,
RE/MAX Unlimited Real Estate 610-266-4000
Source: GLVR,MLS#: 783773
Originating MLS: Lehigh Valley MLS
Facts & features
Interior
Bedrooms & bathrooms
- Bedrooms: 3
- Bathrooms: 2
- Full bathrooms: 1
- 1/2 bathrooms: 1
Heating
- Baseboard, Electric, Hot Water, Oil, Wood Stove
Cooling
- Central Air
Appliances
- Included: Dishwasher, Electric Dryer, Electric Oven, Electric Range, Oil Water Heater, Washer
- Laundry: Washer Hookup, Dryer Hookup, ElectricDryer Hookup
Features
- Dining Area, Separate/Formal Dining Room, Eat-in Kitchen
- Flooring: Flagstone, Hardwood, Vinyl
- Basement: Exterior Entry,Other,Partially Finished,Walk-Out Access
Interior area
- Total interior livable area: 1,704 sqft
- Finished area above ground: 1,704
- Finished area below ground: 0
Property
Parking
- Total spaces: 2
- Parking features: Attached, Garage
- Attached garage spaces: 2
Features
- Has view: Yes
- View description: Mountain(s)
Lot
- Size: 0.46 Acres
- Dimensions: 125 x 160
Details
- Parcel number: 5580181465821
- Zoning: AR
- Special conditions: None
Construction
Type & style
- Home type: SingleFamily
- Architectural style: Bi-Level
- Property subtype: Single Family Residence
Materials
- Aluminum Siding, Brick
- Roof: Asphalt,Fiberglass
Condition
- Year built: 1972
Utilities & green energy
- Electric: Circuit Breakers
- Sewer: Septic Tank
- Water: Public
Community & HOA
Community
- Subdivision: Laurelwood
Location
- Region: Coplay
Financial & listing details
- Price per square foot: $234/sqft
- Tax assessed value: $174,300
- Annual tax amount: $3,987
- Date on market: 9/2/2026
- Ownership type: Fee Simple
Estimated market value
$393,400
$374,000 - $413,000
$2,268/mo
Price history
| Date | Event | Price |
|---|---|---|
| 9/2/2026 | Listed for sale | $398,900+1529.8%$234/sqft |
Source: | ||
| 9/1/1972 | Sold | $24,475$14/sqft |
Source: Agent Provided Report a problem | ||
Public tax history
| Year | Property taxes | Tax assessment |
|---|---|---|
| 2026 | $3,988 | $174,300 |
| 2025 | $3,988 +10.1% | $174,300 |
| 2024 | $3,622 +2.5% | $174,300 |
| 2023 | $3,535 | $174,300 |
| 2022 | $3,535 +0.4% | $174,300 |
| 2021 | $3,519 | $174,300 |
| 2020 | $3,519 +10376.7% | $174,300 |
| 2019 | $34 | $174,300 |
| 2018 | $34 | $174,300 |
| 2017 | -- | $174,300 |
| 2016 | -- | $174,300 |
| 2015 | -- | $174,300 |
| 2014 | -- | $174,300 +242.4% |
| 2012 | -- | $50,900 |
| 2011 | -- | $50,900 |
| 2010 | -- | $50,900 |
| 2009 | -- | $50,900 |
| 2008 | -- | $50,900 |
| 2007 | -- | $50,900 |
| 2006 | -- | $50,900 |
| 2005 | -- | $50,900 |
| 2004 | -- | $50,900 |
| 2003 | -- | $50,900 |
| 2002 | -- | $50,900 |
| 2000 | -- | $50,900 |
Find assessor info on the county website
Monthly payment
Est. payment
Payment breakdown
Explore the cost of this home by adjusting the details. Changes won't be saved.Climate risks
Neighborhood: 18037
Nearby schools
Schools provided by the listing agent
- Elementary: Ironton Elementary
- Middle: Orefield Middle
- High: Parkland
- District: Parkland
Source: GLVR. This data may not be complete. We recommend contacting the local school district to confirm school assignments for this home.