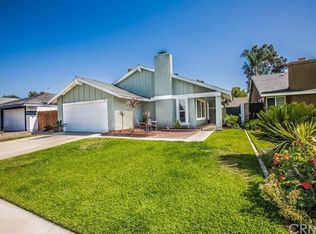
Welcome to this charming single-story home located on a peaceful cul-de-sac in the heart of Anaheim Hills! This meticulously maintained residence offers a blend of modern upgrades and classic comforts, creating a perfect haven for its future owners. Step inside to discover a spacious living room featuring a cozy fireplace adorned with an elegant mantle, setting the scene for relaxing evenings. The beautifully remodeled kitchen is a chef's dream, equipped with custom cabinets, granite countertops, stainless steel appliances, a pantry for ample storage, and updated windows that allow natural light to flood the space. A bar top with high chairs extends from the kitchen into the sunroom, providing an ideal spot for casual dining or morning coffee. The sunroom, not included in the square footage, adds valuable extra living space, perfect for entertaining guests or enjoying a quiet afternoon with a good book. Both bathrooms have been recently remodeled and boast walk-in showers with frameless glass doors, offering a spa-like experience. The primary bedroom is a spacious retreat with an updated en-suite bathroom featuring a walk-in closet. One of the additional bedrooms includes a ceiling fan, and both bedrooms feature mirrored closet doors. New carpet has been installed in all bedrooms, ensuring a fresh and cozy feel. Outside, the property continues to impress with a well-kept front and back yard, offering plenty of space for outdoor activities. The backyard features a lovely patio with a cover, ideal for alfresco dining or simply enjoying the Southern California weather. Additional highlights include a freshly painted interior that exudes warmth and style, a two-car garage with direct access and built-in cabinets for extra storage, and no HOA dues. The home's prime location is close to top-rated schools, shopping, and restaurants, making daily errands and dining out a breeze. Don’t miss the opportunity to own this beautiful home that perfectly blends convenience, comfort, and style. This gem won’t last long on the market – make it yours before it’s gone!
Sold for $975,000
Zillow last checked:
Listing updated:
Bought with:
Erin Robles, DRE #01972821
Coldwell Banker Realty
Source: CRMLS,MLS#: PW24115897 Originating MLS: California Regional MLS
Originating MLS: California Regional MLSPrice history
| Date | Event | Price |
|---|---|---|
| 7/12/2024 | Sold | $975,000+8.5%$711/sqft |
Source:  CRMLS #PW24115897 Report a problem CRMLS #PW24115897 Report a problem | ||
| 6/20/2024 | Pending sale | $899,000$655/sqft |
Source: CRMLS #PW24115897 Report a problem | ||
| 6/11/2024 | Listed for sale | $899,000+121.6%$655/sqft |
Source: CRMLS #PW24115897 Report a problem | ||
| 5/27/2009 | Sold | $405,730+19.7%$296/sqft |
Source: Public Record Report a problem | ||
| 2/25/2009 | Listing removed | $339,000$247/sqft |
Source: Listhub #P676552 Report a problem | ||
| 2/22/2009 | Listed for sale | $339,000-42.1%$247/sqft |
Source: Listhub #P676552 Report a problem | ||
| 8/31/2006 | Sold | $585,000$426/sqft |
Source: Public Record Report a problem | ||
Nearby homes
Get a cash offer in 3 minutes
Find out how much your home could sell for in as little as 3 minutes with a no-obligation cash offer.
Estimated market value
$1,001,900
