Beautiful River Hills Country Club Home in Fairway One. Fairway One has it's owner Private Pool and provides Landscape Services within the community. This beautiful, upgraded home features 4 bedrooms, 3 full baths, plus office and dining area. Crown molding graces the ceiling and give a custom look. Split floor plan with Ceiling Fans throughout. Large Master bedroom has good size walk in closet. Master bath features dual vanities, garden tub, and separate shower. Spacious upgraded kitchen with nice eat-in kitchen area and build-in Wine Cooler. Screened in lanai with golf course view of Hole number one. Large outside side area with pavers. Walking distant to the River Hills Country Club, Basketball courts, Playground, Community Pool, Tennis Courses and Golf Course. Larger 3 car garage with separate door for your Golf Cart. The home is perfectly accented with a brick paver driveway and pathway that extends from the front of the home to front door home. The back and side area also include pavers and add that special unique touch to the home making it even more special. Extra storage area in garage. River Hills Country Club Community has 24/7 guard gated entry, tree-lined streets, playgrounds, basketball, volleyball, nature trails, 18-hole golf course and country club with dining room, tennis courts, fitness center and junior Olympic pool! Shopping nearby with, dining, outdoor recreation and A-rated Schools. Come take a look at this beautiful community of River Hills and the Village of Fairway One. See it today!
Sold for $557,500
$557,500
5106 FAIRWAY ONE DRIVE, VALRICO, FL 33596
4beds
2,322sqft
Single Family Residence
Built in 2000
3,870 Square Feet Lot
$512,900 Zestimate®
$240/sqft
$2,717 Estimated rent
Home value
$512,900
$487,000 - $539,000
$2,717/mo
Zestimate® history
Owner options
List your home for rent
$2,717/mo
Rent Zestimate®
Find your next renter with Zillow Rental Manager. Plus, with online applications, you can quickly screen prospective tenants – for free.
$2,717/mo
Rent Zestimate®
Refinance and save
$4,192/mo
Est. payment
Refinancing to a lower rate could help reduce your monthly payments and save thousands over the life of the loan.
$4,192/mo
Est. payment
Explore your selling options
Work with a Zillow partner agent
Leverage their expertise and Zillow's premium Showcase listings to get your home seen by more buyers.
Get startedList with your own agent
Get your home in front of millions of buyers by listing it on Zillow.
Learn how to do itSell it yourself
Take full control of how buyers see your home on Zillow by listing For Sale by Owner (FSBO).
List your homeWhat's special
Country clubNature trailsBasketball courtsFitness centerBrick paver drivewayOutdoor recreationDual vanities
Zillow last checked:
Listing updated:
Listed by:
Sam Daniels 813-431-8754,
COLDWELL BANKER REALTY 813-685-7755
Bought with:
Brenda Wade, 695977
SIGNATURE REALTY ASSOCIATES
Source: Stellar MLS,MLS#: T3459244 Originating MLS: Tampa
Originating MLS: Tampa
Facts & features
Interior
Bedrooms & bathrooms
- Bedrooms: 4
- Bathrooms: 3
- Full bathrooms: 3
Rooms
- Room types: Den/Library/Office, Great Room
Primary bedroom
- Features: Tub with Separate Shower Stall, Walk-In Closet(s)
- Level: First
- Dimensions: 14x15
Bedroom 4
- Features: Walk-In Closet(s)
- Level: Second
- Dimensions: 11x14
Bathroom 2
- Level: First
- Dimensions: 12x11
Bathroom 3
- Level: Second
- Dimensions: 10x15
Dining room
- Level: First
- Dimensions: 14x15
Great room
- Level: First
- Dimensions: 20x15
Kitchen
- Level: First
- Dimensions: 7x15
Office
- Level: First
- Dimensions: 10x12
Heating
- Central
Cooling
- Central Air
Appliances
- Included: Cooktop, Dishwasher, Disposal, Electric Water Heater, Microwave, Wine Refrigerator
- Laundry: Inside, Laundry Room
Features
- Built-in Features, Ceiling Fan(s), Crown Molding, Eating Space In Kitchen, Living Room/Dining Room Combo, Primary Bedroom Main Floor, Open Floorplan, Split Bedroom, Stone Counters, Walk-In Closet(s)
- Flooring: Carpet, Ceramic Tile, Hardwood
- Windows: Shutters, Window Treatments
- Has fireplace: No
Interior area
- Total structure area: 3,081
- Total interior livable area: 2,322 sqft
Property
Parking
- Total spaces: 3
- Parking features: Garage Door Opener, Golf Cart Garage
- Attached garage spaces: 3
Features
- Levels: Two
- Stories: 2
- Exterior features: Irrigation System, Private Mailbox, Rain Gutters, Sidewalk, Tennis Court(s)
Lot
- Size: 3,870 Square Feet
- Dimensions: 43 x 90
Details
- Parcel number: U09302136T00000100003.0
- Zoning: PD
- Special conditions: None
Construction
Type & style
- Home type: SingleFamily
- Property subtype: Single Family Residence
Materials
- Block, Stucco
- Foundation: Slab
- Roof: Shingle
Condition
- New construction: No
- Year built: 2000
Utilities & green energy
- Sewer: Public Sewer
- Water: None
- Utilities for property: Cable Available, Electricity Available, Electricity Connected, Fiber Optics, Underground Utilities
Community & HOA
Community
- Features: Association Recreation - Owned, Clubhouse, Deed Restrictions
- Security: Security System, Smoke Detector(s)
- Pet fee: $0 monthly
- Subdivision: RIVER HILLS COUNTRY CLUB
HOA
- Has HOA: Yes
- Amenities included: Basketball Court, Clubhouse, Fence Restrictions, Fitness Center, Gated, Golf Course, Park, Playground, Pool, Recreation Facilities, Trail(s), Vehicle Restrictions
- Services included: Community Pool
- HOA fee: $283 monthly
- HOA name: Brenda Annett
- HOA phone: 813-662-0837
- Second HOA name: River Hills Country Club
- Second HOA phone: 813-662-0837
Location
- Region: Valrico
Financial & listing details
- Price per square foot: $240/sqft
- Tax assessed value: $390,571
- Annual tax amount: $3,027
- Date on market: 7/15/2023
- Cumulative days on market: 7 days
- Listing terms: Cash,Conventional,FHA,VA Loan
- Ownership: Fee Simple
- Total actual rent: 0
- Electric utility on property: Yes
- Road surface type: Asphalt
Price history
| Date | Event | Price |
|---|---|---|
| 9/22/2023 | Sold | $557,500-1.3%$240/sqft |
Source:  Stellar MLS #T3459244 Report a problem Stellar MLS #T3459244 Report a problem | ||
| 7/22/2023 | Pending sale | $565,000$243/sqft |
Source: Stellar MLS #T3459244 Report a problem | ||
| 7/15/2023 | Listed for sale | $565,000+1184.1%$243/sqft |
Source: Stellar MLS #T3459244 Report a problem | ||
| 8/20/1999 | Sold | $44,000$19/sqft |
Source: Public Record Report a problem | ||
Public tax history
| Year | Property taxes | Tax assessment |
|---|---|---|
| 2025 | $7,687 +6.1% | $390,571 +0.8% |
| 2024 | $7,246 +126.6% | $387,623 +97.8% |
| 2023 | $3,198 +5.6% | $195,998 +3% |
| 2022 | $3,027 +1.3% | $190,289 +3% |
| 2021 | $2,988 +3% | $184,747 +1.4% |
| 2020 | $2,900 +3.6% | $182,196 +2.3% |
| 2019 | $2,798 | $178,100 +1.9% |
| 2018 | $2,798 +2% | $174,779 -19.3% |
| 2017 | $2,744 -6.5% | $216,641 +29.2% |
| 2016 | $2,933 +1% | $167,663 +0.7% |
| 2015 | $2,903 -1% | $166,498 +0.8% |
| 2014 | $2,932 +0.9% | $165,177 +1.5% |
| 2013 | $2,907 +0.4% | $162,736 +1.7% |
| 2012 | $2,895 -6.6% | $160,016 -5.8% |
| 2011 | $3,101 -5.9% | $169,911 -6% |
| 2010 | $3,294 +2.2% | $180,810 +2.2% |
| 2009 | $3,224 -4.8% | $176,908 -4.4% |
| 2008 | $3,388 -4.2% | $184,987 +3% |
| 2007 | $3,537 -4.9% | $179,599 +2.5% |
| 2006 | $3,720 +0.1% | $175,219 +3% |
| 2005 | $3,717 | $170,116 +3% |
| 2004 | -- | $165,161 +1.9% |
| 2003 | -- | $162,081 -3.2% |
| 2002 | -- | $167,396 -1.3% |
| 2001 | -- | $169,634 +578.5% |
| 2000 | $1,092 | $25,000 |
Find assessor info on the county website
Neighborhood: 33596
Nearby homes
- $388,9002 bd2 ba1.6k sqft5104 Fairway One Dr, Valrico, FL 33596Off Market
- $375,5002 bd2 ba1.8k sqft5108 Fairway One Dr, Valrico, FL 33596Off Market
- $495,0003 bd3 ba2.3k sqft5110 Fairway One Dr, Valrico, FL 33596Sold
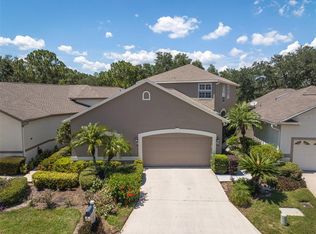
- $459,3003 bd2 ba2.1k sqft5102 Fairway One Dr, Valrico, FL 33596Off Market
- $406,7003 bd2 ba1.9k sqft5112 Fairway One Dr, Valrico, FL 33596Off Market
- $401,7003 bd2 ba2.1k sqft5114 Fairway One Dr, Valrico, FL 33596Off Market
- $366,4003 bd2 ba1.6k sqft5242 Fairway One Dr, Valrico, FL 33596Off Market
- $354,0002 bd2 ba1.6k sqft5240 Fairway One Dr, Valrico, FL 33596Off Market
Nearby schools
GreatSchools rating
- 8/10Lithia Springs Elementary SchoolGrades: PK-5Distance: 0.6 mi
- 9/10Randall Middle SchoolGrades: 6-8Distance: 1.5 mi
- 8/10Newsome High SchoolGrades: 9-12Distance: 1.5 mi
Get a cash offer in 3 minutes
Find out how much your home could sell for in as little as 3 minutes with a no-obligation cash offer.
Estimated market value
$512,900
Get a cash offer in 3 minutes
Find out how much your home could sell for in as little as 3 minutes with a no-obligation cash offer.
Estimated market value
$512,900
- Florida
- Hillsborough County
- Valrico
- 33596
- 5106 FAIRWAY ONE DRIVE
