Skip main navigation
Sold for $649,900
  • $649,900

    5106 Fitch, Washington, DC 20019

    4beds
    4,000sqft
    Townhouse
    Built in 2025
    2,613.6 Square Feet Lot
    $646,700 Zestimate®
    $162/sqft
    $4,697 Estimated rent

    Home value

    $646,700

    $608,000 - $686,000

    $4,697/mo

    Zestimate® history
    Loading
    Loading...

    Owner options

    List your home for rent

    $4,697/mo

    Rent Zestimate®

    Find your next renter with Zillow Rental Manager. Plus, with online applications, you can quickly screen prospective tenants – for free.

    Learn more

    $4,697/mo

    Rent Zestimate®

    Refinance and save

    $3,100/mo

    Est. payment

    Refinancing to a lower rate could help reduce your monthly payments and save thousands over the life of the loan.

    See today's rates

    $3,100/mo

    Est. payment

    Explore your selling options

    Work with a Zillow partner agent

    Leverage their expertise and Zillow's premium Showcase listings to get your home seen by more buyers.

    Get started

    List with your own agent

    Get your home in front of millions of buyers by listing it on Zillow.

    Learn how to do it

    Sell it yourself

    Take full control of how buyers see your home on Zillow by listing For Sale by Owner (FSBO).

    List your home

    What's special

    Convenient laundry roomFamily roomWet barPrivate yardEnsuite bathSeparate showerVideo doorbell
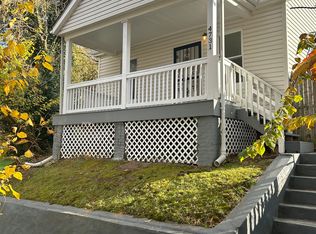
    Modern Luxury – New Construction Home Experience contemporary living in this stunning new-build house, thoughtfully designed with comfort and style in mind. The open-concept main level features a sleek kitchen with stainless steel appliances, quartz countertops, a spacious pantry, and an abundance of cabinet storage. Enjoy seamless indoor-outdoor living with access to a rear deck, patio, and private yard. The third floor offers a convenient laundry room, two bedrooms; each with its own ensuite bath. Also, a primary suite boasting a spa-inspired bathroom with a soaking tub, smart tv, separate shower and double vanities. The first floor expands your living space with one additional bedroom, full bath, a family room, a wet bar and the convenience of an in-unit washer/dryer. High-end finishes include engineered white-oak hardwood floors, recessed lighting, stylish fixtures, a video doorbell, and a wired sound system throughout. Enjoy your one-car garage equipped with an EV charger. This home has it all – don't miss this chance to make it yours! Please Note: The Seller prefers closing with Citizen Title Group. All information is deemed accurate but not guaranteed. Buyers, please do your due diligence. Also note that the pictures in this listing is from identical staged listing @ 5100 Fitch Street SE

    Zillow last checked:

    Listing updated:

    Listed by:

    Safuru Alli,

    Long & Foster Real Estate, Inc.

    Source: Long & Foster Broker Feed,MLS#: DCDC2194762MLS Logo

    Facts & features

    Interior

    Bedrooms & bathrooms
    • Bedrooms: 4
    • Bathrooms: 5
    • Full bathrooms: 4
    • 1/2 bathrooms: 1
    Heating
    • 90% Forced Air
    Cooling
    • Central A/C
    Appliances
    • Included: Built-In Microwave, Dishwasher, Disposal, Dryer, Exhaust Fan, Intercom, Refrigerator, Stainless Steel Appliances, Stove, Washer, Washer/Dryer Stacked, Water Heater
    Features
    • Bathroom - Walk-In Shower, Bathroom - Soaking Tub, Bathroom - Jetted Tub,
    • Flooring: Hardwood
    • Has basement: No
    Interior area
    • Total structure area: 4,000
    • Total interior livable area: 4,000 sqft

    Property

    Parking
    • Parking features: Attached Garage, Driveway, Garage - Front Entry
    • Has uncovered spaces: Yes
    Lot
    • Size: 2,613 sqft

    Construction

    Type & style
    • Home type: Townhouse
    • Architectural style: End of Row/Townhouse
    • Property subtype: Townhouse
    Materials
    • Brick Front
    • Roof: Architectural Shingle
    Condition
    • New construction: Yes
    • Year built: 2025

    Utilities & green energy

    • Sewer: No Septic System
    • Water: Public

    Community & neighborhood

    Location
    • Region: Washington
    • Subdivision: Marshall Heights

    Other

    Other facts
    • Ownership: Fee Simple

    Price history

    DateEventPrice
    10/15/2025Sold$649,900$162/sqft
    Source: Long & Foster Broker Feed #DCDC2194762_100 Report a problem
    9/11/2025Pending sale$649,900$162/sqft
    Source: Long & Foster Broker Feed #DCDC2194762 Report a problem
    6/15/2025Price change$649,900-3.7%$162/sqft
    Source: Long & Foster Broker Feed #DCDC2194762 Report a problem
    5/15/2025Listed for sale$675,000$169/sqft
    Source: Long & Foster Broker Feed #DCDC2194762 Report a problem

    Public tax history

    Tax history is unavailable.

    Neighborhood: Benning

    Nearby schools

    GreatSchools rating
    Schools provided by the listing agent
    • District: District Of Columbia Public Schools

    Source: Long & Foster Broker Feed. This data may not be complete. We recommend contacting the local school district to confirm school assignments for this home.

    Get pre-qualified for a loan
    At Zillow Home Loans, we can pre-qualify you in as little as 5 minutes with no impact to your credit score.

    An equal housing lender. NMLS #10287.