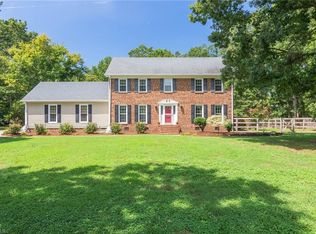
Tired of cookie cutter homes? This amazing home offers character, modern features, tons of recent updates and all on a beautiful setting. A rare find, plus the seller is offering $5,000 seller credit to pay down your interest rate. Nice shade trees, a large deck perfect for entertaining, beautiful landscaping and a fenced yard all contribute to the serenity you will feel when at home here. The main level has a great open layout, and it is easy to enjoy the different spaces without feeling cut off from the rest of the home. Upstairs you will find the primary suite with his and hers closets and a spa like bath recently remodeled in 2022, plus three additional spacious bedrooms and bath. Some of the many special features include LED smart lighting, smart heat and air system, pre-wired tv mounts, matching shed, wine fridge and all appliances included just to name a few. To see all the great features see the full list.
Sold for $395,000
$395,000
5106 Foxview Dr, Pleasant Garden, NC 27313
4beds
2,380sqft
Stick/Site Built, Residential, Single Family Residence
Built in 1985
1.04 Acres Lot
$398,000 Zestimate®
$--/sqft
$2,425 Estimated rent
Home value
$398,000
$362,000 - $438,000
$2,425/mo
Zestimate® history
Owner options
List your home for rent
$2,425/mo
Rent Zestimate®
Find your next renter with Zillow Rental Manager. Plus, with online applications, you can quickly screen prospective tenants – for free.
$2,425/mo
Rent Zestimate®
Refinance and save
$2,417/mo
Est. payment
Refinancing to a lower rate could help reduce your monthly payments and save thousands over the life of the loan.
$2,417/mo
Est. payment
Explore your selling options
Work with a Zillow partner agent
Leverage their expertise and Zillow's premium Showcase listings to get your home seen by more buyers.
Get startedList with your own agent
Get your home in front of millions of buyers by listing it on Zillow.
Learn how to do itSell it yourself
Take full control of how buyers see your home on Zillow by listing For Sale by Owner (FSBO).
List your homeWhat's special
Fenced yardBeautiful landscapingPre-wired tv mountsLed smart lightingShade treesBeautiful settingWine fridge
Zillow last checked:
Listing updated:
Listed by:
Carolyn Tyree 336-875-5188,
T'Vinci Properties
Bought with:
Todd Turner, 317858
All About You Realty Team
Source: Triad MLS,MLS#: 1191872 Originating MLS: Greensboro
Originating MLS: GreensboroFacts & features
Interior
Bedrooms & bathrooms
- Bedrooms: 4
- Bathrooms: 3
- Full bathrooms: 2
- 1/2 bathrooms: 1
- Main level bathrooms: 1
Primary bedroom
- Level: Second
- Dimensions: 11.75 x 13.92
Bedroom 2
- Level: Second
- Dimensions: 9.42 x 16.42
Bedroom 3
- Level: Second
- Dimensions: 9.75 x 10.83
Bedroom 4
- Level: Second
- Dimensions: 10.08 x 10.83
Den
- Level: Main
- Dimensions: 16.58 x 16.75
Dining room
- Level: Main
- Dimensions: 10 x 13.5
Entry
- Level: Main
- Dimensions: 7.92 x 10.58
Kitchen
- Level: Main
- Dimensions: 20.58 x 10.83
Laundry
- Level: Main
- Dimensions: 9.08 x 6.83
Living room
- Level: Main
- Dimensions: 25.42 x 13.08
Heating
- Heat Pump, Electric
Cooling
- Central Air
Appliances
- Included: Microwave, Convection Oven, Dishwasher, Electric Water Heater
- Laundry: Dryer Connection, Main Level, Washer Hookup
Features
- Built-in Features, Ceiling Fan(s), Dead Bolt(s), Freestanding Tub, Kitchen Island, Pantry, Separate Shower, Vaulted Ceiling(s)
- Flooring: Stone, Tile, Vinyl, Wood
- Basement: Crawl Space
- Attic: Partially Floored,Pull Down Stairs
- Number of fireplaces: 1
- Fireplace features: Keeping Room
Interior area
- Total structure area: 2,380
- Total interior livable area: 2,380 sqft
- Finished area above ground: 2,380
Property
Parking
- Total spaces: 2
- Parking features: Driveway, Garage, Garage Door Opener, Attached, Garage Faces Side
- Attached garage spaces: 2
- Has uncovered spaces: Yes
Features
- Levels: Two
- Stories: 2
- Exterior features: Balcony, Lighting
- Pool features: None
- Fencing: Fenced
Lot
- Size: 1.04 Acres
- Dimensions: 171 x 285 x 107 x 62 x 266
- Features: Level, Flat
Details
- Additional structures: Storage
- Parcel number: 0131809
- Zoning: RS40
- Special conditions: Owner Sale
Construction
Type & style
- Home type: SingleFamily
- Architectural style: Contemporary
- Property subtype: Stick/Site Built, Residential, Single Family Residence
Materials
- Stone, Wood Siding
Condition
- Year built: 1985
Utilities & green energy
- Sewer: Septic Tank
- Water: Well
Community & HOA
Community
- Security: Carbon Monoxide Detector(s), Smoke Detector(s)
- Subdivision: Hunters Ridge
HOA
- Has HOA: Yes
Location
- Region: Pleasant Garden
Financial & listing details
- Tax assessed value: $280,200
- Annual tax amount: $2,873
- Date on market: 8/21/2025
- Cumulative days on market: 60 days
- Listing agreement: Exclusive Right To Sell
Price history
| Date | Event | Price |
|---|---|---|
| 10/27/2025 | Sold | $395,000-4.1% |
Source:  Triad MLS #1191872 Report a problem Triad MLS #1191872 Report a problem | ||
| 9/22/2025 | Pending sale | $412,000 |
Source: Triad MLS #1191872 Report a problem | ||
| 9/12/2025 | Price change | $412,000-1.9% |
Source: Triad MLS #1191872 Report a problem | ||
| 9/2/2025 | Listed for sale | $420,000 |
Source: Triad MLS #1191872 Report a problem | ||
| 8/25/2025 | Pending sale | $420,000 |
Source: Triad MLS #1191872 Report a problem | ||
| 8/21/2025 | Listed for sale | $420,000+0% |
Source: Triad MLS #1191872 Report a problem | ||
| 7/30/2025 | Listing removed | $419,900 |
Source: Triad MLS #1186605 Report a problem | ||
| 7/22/2025 | Price change | $419,900-1.3% |
Source: Triad MLS #1186605 Report a problem | ||
| 7/17/2025 | Price change | $425,500-1% |
Source: Triad MLS #1186605 Report a problem | ||
| 7/3/2025 | Listed for sale | $429,900+186.6% |
Source: Triad MLS #1186605 Report a problem | ||
| 9/19/2016 | Sold | $150,000+11.1% |
Source: Triad MLS #797816 Report a problem | ||
| 7/12/2016 | Price change | $135,000-3.5%$57/sqft |
Source: Coldwell Banker Triad, Realtors #797816 Report a problem | ||
| 6/9/2016 | Listed for sale | $139,900-31.4%$59/sqft |
Source: Coldwell Banker Triad, Realtors #797816 Report a problem | ||
| 8/25/2000 | Sold | $204,000$86/sqft |
Source: Public Record Report a problem | ||
Public tax history
| Year | Property taxes | Tax assessment |
|---|---|---|
| 2025 | $2,873 +4.7% | $280,200 |
| 2024 | $2,744 +3.2% | $280,200 |
| 2023 | $2,660 | $280,200 |
| 2022 | $2,660 +33.3% | $280,200 +33.3% |
| 2021 | $1,995 +6.5% | $210,200 |
| 2018 | $1,873 +0.7% | $210,200 |
| 2017 | $1,860 | $210,200 +0.1% |
| 2016 | $1,860 | $209,900 |
| 2015 | $1,860 -1% | $209,900 |
| 2014 | $1,879 | $209,900 |
| 2013 | -- | $209,900 |
| 2012 | -- | $209,900 +4.1% |
| 2011 | -- | $201,600 |
| 2010 | -- | $201,600 |
| 2009 | -- | $201,600 |
| 2008 | -- | $201,600 |
| 2007 | -- | $201,600 |
| 2006 | -- | $201,600 |
| 2005 | -- | $201,600 |
| 2004 | -- | $201,600 |
Find assessor info on the county website
Neighborhood: 27313
Nearby homes
- $426,8004 bd3 ba2.4k sqft5108 Foxview Dr, Pleasant Garden, NC 27313Off Market
- $470,5004 bd3 ba3.2k sqft5104 Foxview Dr, Pleasant Garden, NC 27313Off Market
- $437,1754 bd3 ba2.3k sqft5107 Foxview Dr, Pleasant Garden, NC 27313Sold

- $442,8004 bd2 ba2.5k sqft4707 Alliance Church Rd, Pleasant Garden, NC 27313Off Market
- $429,7004 bd3 ba2.3k sqft4705 Alliance Church Rd, Pleasant Garden, NC 27313Off Market
- $434,7004 bd3 ba2.6k sqft5109 Foxview Dr, Pleasant Garden, NC 27313Off Market
- $388,7004 bd2 ba2.4k sqft5102 Foxview Dr, Pleasant Garden, NC 27313Off Market
- $419,6004 bd2 ba2.4k sqft5105 Foxview Dr, Pleasant Garden, NC 27313Off Market
Nearby schools
GreatSchools rating
- 9/10Pleasant Garden Elementary SchoolGrades: PK-5Distance: 1.6 mi
- 3/10Southeast Guilford Middle SchoolGrades: 6-8Distance: 3.2 mi
- 7/10Southeast Guilford High SchoolGrades: 9-12Distance: 3.1 mi
Schools provided by the listing agent
- Elementary: Pleasant Garden
- Middle: Southeast
- High: Southeast
Source: Triad MLS. This data may not be complete. We recommend contacting the local school district to confirm school assignments for this home.
Get a cash offer in 3 minutes
Find out how much your home could sell for in as little as 3 minutes with a no-obligation cash offer.
Estimated market value
$398,000
Get a cash offer in 3 minutes
Find out how much your home could sell for in as little as 3 minutes with a no-obligation cash offer.
Estimated market value
$398,000
- North Carolina
- Guilford County
- Pleasant Garden
- 27313
- 5106 Foxview Dr
Nearby cities
Nearby zip codes
Other Pleasant Garden Topics
