Take a look at this meticulously remodeled 4-bedroom, 3.5-bathroom home offering a modern sanctuary with panoramic views. With 1617 sq ft on each floor, this residence boasts spaciousness and style. Step inside to discover a bright, airy ambiance accentuated by large windows illuminating the laminate flooring throughout. The open layout seamlessly connects the living, dining, and kitchen areas, perfect for entertaining. Two elegant fireplaces, one on each level, add warmth and charm to cozy evenings. The kitchen offers stainless steel appliances, and ample counter space for culinary adventures. A large laundry room and plenty of storage space ensure convenience and organization. Escape to the primary bedroom retreat, complete with a luxurious ensuite bathroom and a walk-in closet for added indulgence. Three additional bedrooms offer flexibility for guests, a home office, or hobbies. The bathrooms showcase modern fixtures and finishes. Oversized detached garage with workshop. Outside, a spacious yard bordered by an open field beckons for outdoor gatherings or quiet relaxation. Enjoy the peaceful ambiance and stunning views of the Black Hills from the comfort of your own home. A unique rock shelf adds character to the landscaped backyard, creating a picturesque backdrop for outdoor living. This remodeled gem offers the perfect blend of comfort, convenience, and natural beauty. Don't miss the opportunity to make this your dream home amidst the splendor of the Black Hills.
Sold for $615,000
$615,000
5106 Galena Dr, Rapid City, SD 57702
4beds
3,234sqft
Site Built
Built in 1962
0.39 Acres Lot
$645,000 Zestimate®
$190/sqft
$3,184 Estimated rent
Home value
$645,000
$613,000 - $684,000
$3,184/mo
Zestimate® history
Owner options
List your home for rent
$3,184/mo
Rent Zestimate®
Find your next renter with Zillow Rental Manager. Plus, with online applications, you can quickly screen prospective tenants – for free.
$3,184/mo
Rent Zestimate®
Refinance and save
$3,118/mo
Est. payment
Refinancing to a lower rate could help reduce your monthly payments and save thousands over the life of the loan.
$3,118/mo
Est. payment
Explore your selling options
Work with a Zillow partner agent
Leverage their expertise and Zillow's premium Showcase listings to get your home seen by more buyers.
Get startedList with your own agent
Get your home in front of millions of buyers by listing it on Zillow.
Learn how to do itSell it yourself
Take full control of how buyers see your home on Zillow by listing For Sale by Owner (FSBO).
List your homeWhat's special
Zillow last checked:
Listing updated:
Listed by:
Crystal Wiles,
Battle Creek Agency,
John Wiles,
Battle Creek Agency
Bought with:
Jeffrey Herr
Real Broker Spearfish
Source: Mount Rushmore Area AOR,MLS#: 79489
Facts & features
Interior
Bedrooms & bathrooms
- Bedrooms: 4
- Bathrooms: 4
- Full bathrooms: 3
- 1/2 bathrooms: 1
- Main level bathrooms: 2
- Main level bedrooms: 2
Primary bedroom
- Level: Main
- Area: 192
- Dimensions: 12 x 16
Bedroom 2
- Level: Main
- Area: 169
- Dimensions: 13 x 13
Bedroom 3
- Level: Basement
- Area: 132
- Dimensions: 12 x 11
Bedroom 4
- Level: Basement
- Area: 143
- Dimensions: 13 x 11
Dining room
- Level: Main
- Area: 150
- Dimensions: 10 x 15
Kitchen
- Level: Main
- Dimensions: 14 x 10
Living room
- Level: Main
- Area: 300
- Dimensions: 20 x 15
Heating
- Natural Gas, Forced Air, Fireplace(s)
Cooling
- Refrig. C/Air
Appliances
- Included: Dishwasher, Refrigerator, Gas Range Oven, Microwave
- Laundry: Main Level, In Basement
Features
- Walk-In Closet(s), Ceiling Fan(s), Game Room, Office
- Flooring: Laminate
- Windows: Window Coverings(Some)
- Basement: Full,Finished
- Number of fireplaces: 2
- Fireplace features: Two, Insert, Gas Log, Living Room
Interior area
- Total structure area: 3,234
- Total interior livable area: 3,234 sqft
Property
Parking
- Total spaces: 2
- Parking features: Two Car, Detached, Garage Door Opener
- Garage spaces: 2
Features
- Patio & porch: Porch Covered
- Exterior features: Sprinkler System
- Fencing: Chain Link,Garden Area
- Has view: Yes
Lot
- Size: 0.39 Acres
- Features: Corner Lot, Few Trees, Views, Lawn, Rock, Trees, View
Details
- Parcel number: 2032126013
Construction
Type & style
- Home type: SingleFamily
- Architectural style: Ranch
- Property subtype: Site Built
Materials
- Block, Brick, Frame
- Foundation: Poured Concrete Fd.
- Roof: Composition
Condition
- Year built: 1962
Community & HOA
Community
- Security: Smoke Detector(s)
- Subdivision: Grays
Location
- Region: Rapid City
Financial & listing details
- Price per square foot: $190/sqft
- Tax assessed value: $537,200
- Annual tax amount: $5,740
- Date on market: 3/21/2024
- Listing terms: Cash,New Loan
- Road surface type: Paved
Price history
| Date | Event | Price |
|---|---|---|
| 5/2/2024 | Sold | $615,000$190/sqft |
Source:  Mount Rushmore Area AOR #79489 Report a problem Mount Rushmore Area AOR #79489 Report a problem | ||
| 3/22/2024 | Contingent | $615,000$190/sqft |
Source: Mount Rushmore Area AOR #79489 Report a problem | ||
| 3/21/2024 | Listed for sale | $615,000+289.7%$190/sqft |
Source:  Black Hills AOR #167820 Report a problem Black Hills AOR #167820 Report a problem | ||
| 8/7/2019 | Listing removed | $157,800$49/sqft |
Source: REALHome Services and Solutions #144676 Report a problem | ||
| 7/23/2019 | Price change | $157,800-3.5%$49/sqft |
Source: REALHome Services and Solutions #144676 Report a problem | ||
| 6/28/2019 | Listed for sale | $163,500-20.8%$51/sqft |
Source: REALHome Services and Solutions #144676 Report a problem | ||
| 4/10/2019 | Listing removed | $206,500$64/sqft |
Source: REALHome Services and Solutions Report a problem | ||
| 3/23/2019 | Price change | $206,500-5%$64/sqft |
Source: REALHome Services and Solutions Report a problem | ||
| 2/23/2019 | Listed for sale | $217,300$67/sqft |
Source: REALHome Services and Solutions Report a problem | ||
Public tax history
| Year | Property taxes | Tax assessment |
|---|---|---|
| 2025 | $5,740 +1.8% | $537,200 +3.7% |
| 2024 | $5,639 +9.1% | $517,900 +4.1% |
| 2023 | $5,169 +4.3% | $497,300 +18.1% |
| 2022 | $4,956 | $421,100 +15.2% |
| 2021 | -- | $365,600 +136% |
| 2020 | $2,167 -43.4% | $154,900 -29.3% |
| 2019 | $3,830 -0.5% | $219,200 +0.3% |
| 2018 | $3,849 +2.2% | $218,600 -0.4% |
| 2017 | $3,767 | $219,400 -2.4% |
| 2016 | $3,767 -7.5% | $224,900 +5.6% |
| 2015 | $4,073 | $212,900 +2.6% |
| 2014 | $4,073 | $207,600 +6.6% |
| 2012 | -- | $194,800 |
Find assessor info on the county website
Neighborhood: 57702
Nearby homes
- $409,000-- bd-- ba1.5k sqft5102 Galena Dr, Rapid City, SD 57702Off Market
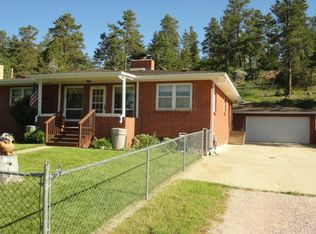
- $526,1003 bd2 ba1.7k sqft5104 Galena Dr, Rapid City, SD 57702Off Market
- $357,5002 bd1 ba1.4k sqft5016 Galena Dr, Rapid City, SD 57702Off Market
- $--9.95 AcresGalena Dr, Rapid City, SD 57702Off Market
- $--0.39 AcresGalena Dr, Rapid City, SD 57702Off Market
- $496,8002 bd2 ba528 sqft5012 Galena Dr, Rapid City, SD 57702Off Market
- $246,3002 bd1 ba896 sqft817 Roubaix Dr, Rapid City, SD 57702Off Market
- $510,0004 bd3 ba2.3k sqft5008 Galena Dr, Rapid City, SD 57702Off Market
Nearby schools
GreatSchools rating
- 8/10Pinedale Elementary - 11Grades: K-5Distance: 0.6 mi
- 5/10West Middle School - 37Grades: 6-8Distance: 1.8 mi
- 5/10Stevens High School - 42Grades: 9-12Distance: 1.5 mi


Get pre-qualified for a loan
At Zillow Home Loans, we can pre-qualify you in as little as 5 minutes with no impact to your credit score.An equal housing lender. NMLS #10287.
- South Dakota
- Pennington County
- Rapid City
- 57702
- 5106 Galena Dr
Nearby cities
Nearby neighborhoods
Nearby zip codes
Other Rapid City Topics
