Picture yourself in this cozy 3 bedroom, 2 full bath one owner owned well maintained home with beautiful curb appeal! Great open living room area and plenty of cabinet space throughout. Nice large low maintenance front and back yard with covered patio cover. All major appliances including water softener makes this home move-in ready today!
Closed
$355,000
5106 Green Hollow St, North Las Vegas, NV 89031
3beds
1,320sqft
Single Family Residence
Built in 1996
6,098 Square Feet Lot
$380,200 Zestimate®
$269/sqft
$2,007 Estimated rent
Home value
$380,200
$361,000 - $399,000
$2,007/mo
Zestimate® history
Owner options
List your home for rent
$2,007/mo
Rent Zestimate®
Find your next renter with Zillow Rental Manager. Plus, with online applications, you can quickly screen prospective tenants – for free.
$2,007/mo
Rent Zestimate®
Refinance and save
$2,078/mo
Est. payment
Refinancing to a lower rate could help reduce your monthly payments and save thousands over the life of the loan.
$2,078/mo
Est. payment
Explore your selling options
Work with a Zillow partner agent
Leverage their expertise and Zillow's premium Showcase listings to get your home seen by more buyers.
Get startedList with your own agent
Get your home in front of millions of buyers by listing it on Zillow.
Learn how to do itSell it yourself
Take full control of how buyers see your home on Zillow by listing For Sale by Owner (FSBO).
List your homeWhat's special
Covered patio coverBeautiful curb appeal
Zillow last checked:
Listing updated:
Listed by:
Sebastian Favela S.0060339 (702)480-0690,
Elite Realty
Bought with:
Lizette Loya, S.0174933
Realty ONE Group, Inc
Source: LVR,MLS#: 2566381 Originating MLS: Greater Las Vegas Association of Realtors Inc
Originating MLS: Greater Las Vegas Association of Realtors IncFacts & features
Interior
Bedrooms & bathrooms
- Bedrooms: 3
- Bathrooms: 2
- Full bathrooms: 2
Primary bedroom
- Description: Walk-In Closet(s)
- Dimensions: 16X11
Bedroom 2
- Description: Closet
- Dimensions: 10X10
Bedroom 3
- Description: Walk-In Closet(s)
- Dimensions: 10X10
Kitchen
- Description: Tile Countertops
- Dimensions: 9X11
Living room
- Description: Vaulted Ceiling
- Dimensions: 15X14
Heating
- Central, Gas
Cooling
- Central Air, Electric
Appliances
- Included: Dryer, Dishwasher, Disposal, Gas Range, Microwave, Refrigerator, Water Softener Owned, Washer
- Laundry: Gas Dryer Hookup, Laundry Room
Features
- Bedroom on Main Level, Ceiling Fan(s), Primary Downstairs, Pot Rack, Window Treatments
- Flooring: Carpet, Linoleum, Tile, Vinyl
- Windows: Blinds, Window Treatments
- Has fireplace: No
Interior area
- Total structure area: 1,320
- Total interior livable area: 1,320 sqft
Property
Parking
- Total spaces: 2
- Parking features: Air Conditioned Garage, Exterior Access Door, Garage Door Opener, Shelves, Storage, Workshop in Garage
- Garage spaces: 2
Features
- Stories: 1
- Patio & porch: Covered, Patio
- Exterior features: Patio, Private Yard
- Fencing: Block,Back Yard
Lot
- Size: 6,098 Square Feet
- Features: Landscaped, Rocks, < 1/4 Acre
Details
- Parcel number: 12432314040
- Zoning description: Single Family
- Other equipment: Water Softener Loop
- Horse amenities: None
Construction
Type & style
- Home type: SingleFamily
- Architectural style: One Story
- Property subtype: Single Family Residence
Materials
- Frame, Stucco
- Roof: Tile
Condition
- Good Condition,Resale
- Year built: 1996
Utilities & green energy
- Electric: Photovoltaics None
- Sewer: Public Sewer
- Water: Public
- Utilities for property: Electricity Available
Community & HOA
Community
- Subdivision: Sheep Mountain Estate
HOA
- Has HOA: No
- Amenities included: None
Location
- Region: North Las Vegas
Financial & listing details
- Price per square foot: $269/sqft
- Tax assessed value: $231,674
- Annual tax amount: $1,107
- Date on market: 3/10/2024
- Listing agreement: Exclusive Right To Sell
- Listing terms: Cash,Conventional,FHA
- Ownership: Single Family Residential
- Electric utility on property: Yes
Price history
| Date | Event | Price |
|---|---|---|
| 4/17/2024 | Sold | $355,000-1.9%$269/sqft |
Source:  LVR #2566381 Report a problem LVR #2566381 Report a problem | ||
| 4/4/2024 | Pending sale | $362,000$274/sqft |
Source: LVR #2566381 Report a problem | ||
| 4/3/2024 | Listed for sale | $362,000$274/sqft |
Source: LVR #2566381 Report a problem | ||
| 3/19/2024 | Pending sale | $362,000$274/sqft |
Source: LVR #2566381 Report a problem | ||
| 3/10/2024 | Listed for sale | $362,000+256.7%$274/sqft |
Source: LVR #2566381 Report a problem | ||
| 6/21/1996 | Sold | $101,500$77/sqft |
Source: Public Record Report a problem | ||
Public tax history
| Year | Property taxes | Tax assessment |
|---|---|---|
| 2026 | $1,174 +3% | $81,086 -1.1% |
| 2025 | $1,139 +3% | $82,002 +14.1% |
| 2024 | $1,107 +3% | $71,838 +8.1% |
| 2023 | $1,075 +3% | $66,459 +4.5% |
| 2022 | $1,043 +3.1% | $63,597 +0.4% |
| 2021 | $1,012 +3.1% | $63,349 +5.5% |
| 2020 | $982 +3% | $60,065 +12.5% |
| 2019 | $954 +5.7% | $53,381 |
| 2018 | $903 | $53,381 +1.5% |
| 2017 | $903 | $52,598 +14.9% |
| 2016 | $903 +0.3% | $45,782 +54.1% |
| 2015 | $900 +3% | $29,703 +17.6% |
| 2014 | $873 | $25,265 |
| 2013 | -- | $25,265 +3% |
| 2012 | -- | $24,529 -25.4% |
| 2011 | -- | $32,862 +7.7% |
| 2010 | -- | $30,518 -37.7% |
| 2009 | -- | $49,014 |
| 2008 | -- | $49,014 -42.6% |
| 2007 | -- | $85,382 +9% |
| 2006 | -- | $78,355 +26.9% |
| 2005 | -- | $61,730 +36.9% |
| 2004 | -- | $45,084 +10.1% |
| 2003 | -- | $40,947 +4.4% |
| 2002 | -- | $39,240 +7.9% |
| 2001 | -- | $36,360 |
Find assessor info on the county website
Neighborhood: 89031
Nearby homes
- $371,0004 bd2 ba1.4k sqft5110 Green Hollow St, North Las Vegas, NV 89031Off Market
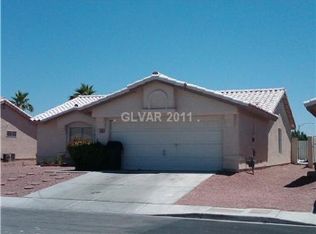
- $413,0004 bd2 ba1.4k sqft5102 Green Hollow St, North Las Vegas, NV 89031Off Market

- $405,0004 bd3 ba1.6k sqft5109 Lost Canyon Dr, North Las Vegas, NV 89031Off Market
- $380,5004 bd2 ba1.4k sqft5114 Green Hollow St, North Las Vegas, NV 89031Off Market
- $392,7004 bd2 ba1.5k sqft5113 Lost Canyon Dr, North Las Vegas, NV 89031Off Market
- $515,0004 bd3 ba2.4k sqft5096 Green Hollow St, North Las Vegas, NV 89031Sold
- $364,3003 bd2 ba1.3k sqft3119 Snow Peak Dr, North Las Vegas, NV 89031Off Market
- $398,2004 bd2 ba1.5k sqft3019 Clear Canyon Ln, North Las Vegas, NV 89031Off Market
Nearby schools
GreatSchools rating
- 5/10Steve Cozine Elementary SchoolGrades: PK-5Distance: 0.4 mi
- 4/10Brian & Teri Cram Middle SchoolGrades: 6-8Distance: 2.4 mi
- 2/10Cheyenne High SchoolGrades: 9-12Distance: 1.3 mi
Schools provided by the listing agent
- Elementary: Cozine, Steve,Cozine, Steve
- Middle: Cram Brian & Teri
- High: Cheyenne
Source: LVR. This data may not be complete. We recommend contacting the local school district to confirm school assignments for this home.
Get a cash offer in 3 minutes
Find out how much your home could sell for in as little as 3 minutes with a no-obligation cash offer.
Estimated market value
$380,200
Get a cash offer in 3 minutes
Find out how much your home could sell for in as little as 3 minutes with a no-obligation cash offer.
Estimated market value
$380,200
- Nevada
- Clark County
- North Las Vegas
- 89031
- 5106 Green Hollow St
Nearby cities
Nearby neighborhoods
Nearby zip codes
Other North Las Vegas Topics
