Stunning 2-Story Home in Thornbrook-Privacy & Space on 1.3 Acres! Welcome to this beautifully updated two-story home nestled on a quiet cul-de-sac in desirable Thornbrook. Featuring 4 spacious bedrooms and a finished walkout lower level, this home offers versatile living space perfect for family and entertaining. Enjoy over 1.3 acres of breathtaking privacy with mature trees lining the backyard, creating a serene, park-like setting. Recent updates throughout blend modern style with timeless charm. Rare opportunity to own a private retreat in a sought-after community. Located within the Thornbrook neighborhood with access to the community pool and the convenience of being able to walk to Beulah Ralph Elementary, this property offers the perfect balance of lifestyle, location, and privacy!
Sold
Street View
Price Unknown
5106 Henwich Ct, Columbia, MO 65203
4beds
3,263sqft
Single Family Residence
Built in 2015
-- sqft lot
$710,600 Zestimate®
$--/sqft
$3,465 Estimated rent
Home value
$710,600
$675,000 - $746,000
$3,465/mo
Zestimate® history
Owner options
List your home for rent
$3,465/mo
Rent Zestimate®
Find your next renter with Zillow Rental Manager. Plus, with online applications, you can quickly screen prospective tenants – for free.
$3,465/mo
Rent Zestimate®
Refinance and save
$400/mo
Est. payment
Refinancing to a lower rate could help reduce your monthly payments and save thousands over the life of the loan.
$400/mo
Est. payment
Explore your selling options
Work with a Zillow partner agent
Leverage their expertise and Zillow's premium Showcase listings to get your home seen by more buyers.
Get startedList with your own agent
Get your home in front of millions of buyers by listing it on Zillow.
Learn how to do itSell it yourself
Take full control of how buyers see your home on Zillow by listing For Sale by Owner (FSBO).
List your homeWhat's special
Zillow last checked:
Listing updated:
Listed by:
Erin Hendershott 573-355-7159,
573 Realty, LLC 573-355-7159,
Katie Wagner 573-355-7159,
573 Realty, LLC
Bought with:
Marcia Thrasher, 2012016294
Weichert, Realtors - House of Brokers
Source: CBORMLS,MLS#: 433596
Facts & features
Interior
Bedrooms & bathrooms
- Bedrooms: 4
- Bathrooms: 4
- Full bathrooms: 3
- 1/2 bathrooms: 1
Full bathroom
- Level: Upper
Full bathroom
- Level: Upper
Full bathroom
- Level: Lower
Half bathroom
- Level: Main
Heating
- Forced Air, Natural Gas
Cooling
- Central Electric
Appliances
- Included: Microwave, Disposal, Dishwasher
- Laundry: Washer/Dryer Hookup
Features
- Tub/Shower, Stand AloneShwr/MBR, Tub-2+Person, Walk-In Closet(s), Wet Bar, Eat-in Kitchen, Formal Dining, Cabinets-Custom Blt, Granite Counters, Wood Cabinets
- Flooring: Wood, Carpet, Tile
- Has basement: Yes
- Has fireplace: Yes
- Fireplace features: Living Room, Gas
Interior area
- Total structure area: 3,263
- Total interior livable area: 3,263 sqft
- Finished area below ground: 860
Property
Parking
- Total spaces: 3
- Parking features: Attached, Paved
- Attached garage spaces: 3
Features
- Patio & porch: Covered, Concrete, Back, Deck, Front Porch
- Exterior features: Exterior Audio Wiring
- Has spa: Yes
- Spa features: Tub/Built In Jetted
Lot
- Dimensions: 85.10 × 385.91
- Features: Level
- Residential vegetation: Partially Wooded
Details
- Parcel number: 2010000015190001
- Zoning description: R-1 One- Family Dwelling*
Construction
Type & style
- Home type: SingleFamily
- Property subtype: Single Family Residence
Materials
- Foundation: Concrete Perimeter
- Roof: ArchitecturalShingle
Condition
- Year built: 2015
Utilities & green energy
- Utilities for property: Trash-City
Community & HOA
Community
- Subdivision: Thornbrook
HOA
- Has HOA: No
- HOA fee: $400 annually
Location
- Region: Columbia
Financial & listing details
- Annual tax amount: $4,814
- Date on market: 4/15/2026
- Road surface type: Paved
Price history
| Date | Event | Price |
|---|---|---|
| 7/15/2026 | Sold | -- |
Source:  CBORMLS #433596 Report a problem CBORMLS #433596 Report a problem | ||
| 5/26/2026 | Pending sale | $724,900$222/sqft |
Source: CBORMLS #433596 Report a problem | ||
| 4/15/2026 | Listed for sale | $724,900+30.6%$222/sqft |
Source: CBORMLS #433596 Report a problem | ||
| 3/1/2022 | Sold | -- |
Source: CBORMLS #404438 Report a problem | ||
| 1/12/2022 | Listed for sale | $555,000$170/sqft |
Source: CBORMLS #404438 Report a problem | ||
| 3/31/2016 | Sold | -- |
Source: CBORMLS #356405 Report a problem | ||
Public tax history
Tax history is unavailable.
Neighborhood: 65203
Nearby homes
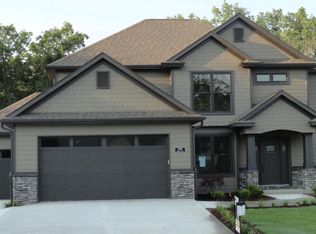
- $644,3005 bd3 ba3.2k sqft5106 Henwich Dr, Columbia, MO 65203Off Market
- $636,7005 bd3 ba3.2k sqft5108 Henwich Dr, Columbia, MO 65203Off Market
- $738,4004 bd5 ba4k sqft5104 Henwich Dr, Columbia, MO 65203Off Market

- $998,9004 bd5 ba4k sqft5104 Henwich Ct, Columbia, MO 65203Off Market

- $928,7005 bd4 ba4.8k sqft5008 Thornbrook Rdg, Columbia, MO 65203Off Market
- $732,8005 bd5 ba3.9k sqft5110 Henwich Dr, Columbia, MO 65203Off Market
- $1,244,1005 bd4 ba6k sqft5010 Thornbrook Rdg, Columbia, MO 65203Off Market
- $649,3006 bd3 ba3.1k sqft5009 Newbury Way, Columbia, MO 65203Off Market
Nearby schools
GreatSchools rating
- 9/10Beulah Ralph ElementaryGrades: K-5Distance: 0.8 mi
- 10/10JOHN WARNER MIDDLE SCHOOLGrades: 6-8Distance: 2.3 mi
- 9/10Rock Bridge Senior High SchoolGrades: 9-12Distance: 4.1 mi
Schools provided by the listing agent
- Elementary: Beulah Ralph
- Middle: John Warner
- High: Rock Bridge
Source: CBORMLS. This data may not be complete. We recommend contacting the local school district to confirm school assignments for this home.
Sell for more on Zillow
Get a Zillow Showcase℠ listing at no additional cost and you could sell for .
$710,600
2% more
+$14,212
With Zillow Showcase(estimated)
$724,812
- Missouri
- Boone County
- Columbia
- 65203
- 5106 Henwich Ct
Nearby cities
Nearby neighborhoods
Nearby zip codes
Other Columbia Topics
