Welcome to this beautifully updated & modern condo offering over 1,900 sf of living space filled w/ soaring vaulted ceilings, skylights w/ an automatic retractable shade, new recessed dimmable lighting, & wonderful natural light. The kitchen shines w/ brand new stainless steel appliances, quartz countertops, & under cabinet lighting, while the entire condo has been refreshed with luxury flooring & fresh paint. The spacious living room opens to a newly replaced balcony, perfect for relaxing, & the attached garage adds convenience. Wait until you see the insanely large loft that offers endless flexibility—ideal for an extra bedroom, family room, office, or whatever fits your lifestyle. The primary suite is truly special w/ two oversized custom closets by New Space Design, including one that is an incredible 8x15, plus a spa-like ensuite w/ dual vanity, soaking tub, & separate shower. The HOA is low, covers some utilities and maintenance, and is very reasonable, & there is no need to worry about special assessments since the roof, gutters, siding, & deck were all replaced just a few years ago. Where else in South County can you find this much living space w/ this level of updates—it is practically unheard of. All of this is in a fantastic location where you can walk to Suson County Park, play a round at Quail Creek, swim at Kennedy Recreation Center, or hike the Meramec Trail, w/ shopping, dining, and I-55 only minutes away.
Closed
Listed by: Real Broker LLC • Drew C Behrens • Contact: 314-956-8860
Bought with: Envision Realty
Price Unknown
5106 Hollow Wood Ct APT C, Saint Louis, MO 63128
2beds
1,944sqft
Condominium
Built in 1988
-- sqft lot
$246,000 Zestimate®
$--/sqft
$2,843 Estimated rent
Home value
$246,000
$229,000 - $266,000
$2,843/mo
Zestimate® history
Owner options
List your home for rent
$2,843/mo
Rent Zestimate®
Find your next renter with Zillow Rental Manager. Plus, with online applications, you can quickly screen prospective tenants – for free.
$2,843/mo
Rent Zestimate®
Refinance and save
$360/mo
Est. payment
Refinancing to a lower rate could help reduce your monthly payments and save thousands over the life of the loan.
$360/mo
Est. payment
Explore your selling options
Work with a Zillow partner agent
Leverage their expertise and Zillow's premium Showcase listings to get your home seen by more buyers.
Get startedList with your own agent
Get your home in front of millions of buyers by listing it on Zillow.
Learn how to do itSell it yourself
Take full control of how buyers see your home on Zillow by listing For Sale by Owner (FSBO).
List your homeWhat's special
Insanely large loftQuartz countertopsFresh paintOversized custom closetsPrimary suiteSpa-like ensuiteDual vanity
Zillow last checked:
Listing updated:
Listed by:
Drew C Behrens 314-956-8860,
Real Broker LLC
Bought with:
Mitch Swaringim, 2023047980
Envision Realty
Source: MARIS,MLS#: 25060323 Originating MLS: St. Louis Association of REALTORS
Originating MLS: St. Louis Association of REALTORSFacts & features
Interior
Bedrooms & bathrooms
- Bedrooms: 2
- Bathrooms: 3
- Full bathrooms: 2
- 1/2 bathrooms: 1
- Main level bathrooms: 2
- Main level bedrooms: 1
Primary bedroom
- Features: Floor Covering: Luxury Vinyl Plank
- Level: First
- Area: 154
- Dimensions: 14x11
Bedroom 2
- Features: Floor Covering: Luxury Vinyl Plank
- Level: Second
- Area: 187
- Dimensions: 17x11
Primary bathroom
- Features: Floor Covering: Ceramic Tile
- Level: First
- Area: 88
- Dimensions: 11x8
Bathroom
- Features: Floor Covering: Ceramic Tile
- Level: First
- Area: 25
- Dimensions: 5x5
Bathroom 2
- Features: Floor Covering: Ceramic Tile
- Level: Second
- Area: 35
- Dimensions: 7x5
Dining room
- Features: Floor Covering: Luxury Vinyl Plank
- Level: First
- Area: 72
- Dimensions: 9x8
Kitchen
- Features: Floor Covering: Luxury Vinyl Plank
- Level: First
- Area: 80
- Dimensions: 10x8
Laundry
- Features: Floor Covering: Vinyl
- Level: First
- Area: 25
- Dimensions: 5x5
Living room
- Features: Floor Covering: Luxury Vinyl Plank
- Level: First
- Area: 280
- Dimensions: 20x14
Loft
- Features: Floor Covering: Luxury Vinyl Plank
- Level: Second
- Area: 264
- Dimensions: 24x11
Storage
- Level: Second
- Area: 42
- Dimensions: 7x6
Storage
- Level: Lower
- Area: 12
- Dimensions: 6x2
Heating
- Natural Gas
Cooling
- Ceiling Fan(s), Central Air
Appliances
- Included: ENERGY STAR Qualified Appliances, Stainless Steel Appliance(s), Dishwasher, ENERGY STAR Qualified Dishwasher, Disposal, Dryer, Electric Oven, Electric Range, Refrigerator, ENERGY STAR Qualified Refrigerator, Washer
- Laundry: In Hall, Laundry Room, Main Level, In Unit
Features
- Beamed Ceilings, Built-in Features, Cedar Closet(s), Ceiling Fan(s), Custom Cabinetry, Dining/Living Room Combo, Double Vanity, Eat-in Kitchen, Granite Counters, Kitchen/Dining Room Combo, Separate Dining, Walk-In Closet(s)
- Flooring: Ceramic Tile, Luxury Vinyl
- Doors: Panel Door(s), Sliding Doors, Storm Door(s)
- Basement: None
- Number of fireplaces: 1
- Fireplace features: Gas
Interior area
- Total structure area: 1,944
- Total interior livable area: 1,944 sqft
- Finished area above ground: 1,944
Property
Parking
- Total spaces: 1
- Parking features: Garage - Attached
- Attached garage spaces: 1
Features
- Levels: One and One Half
- Exterior features: Balcony, Lighting
Lot
- Size: 3,118 Square Feet
Details
- Parcel number: 32M641273
- Special conditions: Standard
Construction
Type & style
- Home type: Condo
- Architectural style: Rustic,Traditional
- Property subtype: Condominium
- Attached to another structure: Yes
Materials
- Brick Veneer, Cedar, Vinyl Siding
- Foundation: Concrete Perimeter
Condition
- Year built: 1988
Utilities & green energy
- Electric: Ameren
- Sewer: Public Sewer
- Water: Public
- Utilities for property: Cable Available, Electricity Available, Natural Gas Connected
Community & HOA
Community
- Subdivision: Genesee Park Condo Ph 6
HOA
- Has HOA: Yes
- Amenities included: Parking, Picnic Area
- Services included: Maintenance Grounds, Maintenance Parking/Roads, Repairs, Common Area Maintenance, Sewer, Trash, Water
- HOA fee: $360 monthly
- HOA name: Gene
Location
- Region: Saint Louis
Financial & listing details
- Tax assessed value: $199,800
- Annual tax amount: $2,279
- Date on market: 9/11/2025
- Cumulative days on market: 19 days
- Listing terms: Cash,Conventional,FHA,VA Loan
- Electric utility on property: Yes
Price history
| Date | Event | Price |
|---|---|---|
| 11/25/2025 | Sold | -- |
Source:  MARIS #25060323 Report a problem MARIS #25060323 Report a problem | ||
| 10/25/2025 | Pending sale | $249,900$129/sqft |
Source: MARIS #25060323 Report a problem | ||
| 10/22/2025 | Listed for sale | $249,900$129/sqft |
Source: MARIS #25060323 Report a problem | ||
| 9/28/2025 | Pending sale | $249,900$129/sqft |
Source: MARIS #25060323 Report a problem | ||
| 9/11/2025 | Listed for sale | $249,900+66.6%$129/sqft |
Source: MARIS #25060323 Report a problem | ||
| 10/17/2019 | Sold | -- |
Source: MARIS #19052332 Report a problem | ||
| 9/12/2019 | Pending sale | $150,000$77/sqft |
Source: Stonebridge Properties #19052332 Report a problem | ||
| 9/5/2019 | Price change | $150,000-2%$77/sqft |
Source: Stonebridge Properties #19052332 Report a problem | ||
| 7/11/2019 | Listed for sale | $153,000+25.5%$79/sqft |
Source: Stonebridge Properties #19052332 Report a problem | ||
| 10/30/2013 | Sold | -- |
Source: Public Record Report a problem | ||
| 9/27/2013 | Listed for sale | $121,900-6.2%$63/sqft |
Source: RE/MAX Best Choice #13052661 Report a problem | ||
| 10/6/2012 | Listing removed | $129,900$67/sqft |
Source: Coldwell Banker Gundaker - #11048257 Report a problem | ||
| 10/5/2011 | Listed for sale | $129,900$67/sqft |
Source: Coldwell Banker Gundaker - #11048257 Report a problem | ||
Public tax history
| Year | Property taxes | Tax assessment |
|---|---|---|
| 2025 | $2,353 +3.3% | $37,960 +11.1% |
| 2024 | $2,279 +1.3% | $34,180 |
| 2023 | $2,250 +19.2% | $34,180 +18.5% |
| 2022 | $1,888 +3.4% | $28,840 |
| 2021 | $1,827 -1% | $28,840 +4% |
| 2020 | $1,846 +4.5% | $27,720 |
| 2019 | $1,766 | $27,720 +15.4% |
| 2018 | $1,766 | $24,020 |
| 2017 | $1,766 +0.1% | $24,020 +5.7% |
| 2016 | $1,763 +1.4% | $22,730 |
| 2015 | $1,739 | $22,730 -1.9% |
| 2014 | $1,739 +5.9% | $23,160 |
| 2013 | $1,642 | $23,160 -1.3% |
| 2012 | -- | $23,460 |
| 2011 | -- | $23,460 -4.9% |
| 2010 | $1,591 +4.2% | $24,680 |
| 2009 | $1,527 -11% | $24,680 -15.7% |
| 2008 | $1,715 +10% | $29,290 |
| 2007 | $1,560 | $29,290 +20.4% |
| 2006 | $1,560 -3% | $24,320 |
| 2005 | $1,608 | $24,320 +11.1% |
| 2003 | -- | $21,900 +3.2% |
| 2002 | $1,514 +20.6% | $21,220 |
| 2001 | $1,256 | $21,220 |
Find assessor info on the county website
Neighborhood: 63128
Nearby homes
- $--2 bd2 ba1.1k sqft5106 Hollow Wood Ct APT B, Saint Louis, MO 63128Sold
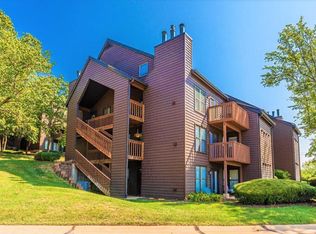
- $218,7002 bd3 ba1.8k sqft5106 Hollow Wood Ct APT D, Saint Louis, MO 63128Off Market
- $185,5002 bd2 ba1.1k sqft5100 Hollow Wood Ct APT A, Saint Louis, MO 63128Off Market
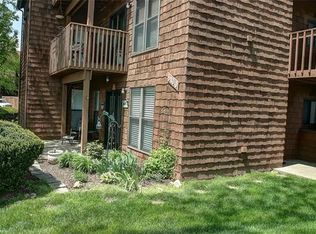
- $181,3002 bd2 ba1.1k sqft5100 Hollow Wood Ct APT B, Saint Louis, MO 63128Off Market
- $210,6002 bd3 ba1.8k sqft5100 Hollow Wood Ct APT D, Saint Louis, MO 63128Off Market
- $183,7002 bd2 ba1.1k sqft5106 Hollow Wood Ct APT A, Saint Louis, MO 63128Off Market
- $--2 bd3 ba1.9k sqft5100 Hollow Wood Ct APT C, Saint Louis, MO 63128Sold
- $--2 bd3 ba1.9k sqft5100 Hollow Wood Ct UNIT 5100C, Saint Louis, MO 63128Sold
Nearby schools
GreatSchools rating
- 10/10Hagemann Elementary SchoolGrades: K-5Distance: 0.6 mi
- 9/10Washington Middle SchoolGrades: 6-8Distance: 1.9 mi
- 5/10Mehlville High SchoolGrades: 9-12Distance: 5 mi
Schools provided by the listing agent
- Elementary: Hagemann Elem.
- Middle: Washington Middle
- High: Mehlville High School
Source: MARIS. This data may not be complete. We recommend contacting the local school district to confirm school assignments for this home.
Get a cash offer in 3 minutes
Find out how much your home could sell for in as little as 3 minutes with a no-obligation cash offer.
Estimated market value
$246,000
Get a cash offer in 3 minutes
Find out how much your home could sell for in as little as 3 minutes with a no-obligation cash offer.
Estimated market value
$246,000
- Missouri
- Saint Louis County
- Sappington
- 63128
- 5106 Hollow Wood Ct Apartment C
Nearby cities
Nearby zip codes
Other Sappington Topics
