MLS# 290016 Don't miss this absolutely stunning fully remodeled West Richland ramble. Located in an established family neighborhood within walking distance to Wiley Elementary School, neighborhood parks, and couple minute drives to some of Tri City's finest amenities. Step inside onto gorgeous Luxury Vinyl Plank flooring stretching throughout the home excluding the bedrooms which are graced with new plush carpet and pad. It does not get anymore Open Concept-Great Room than this. Custom soft close cabinetry and premium quartz countertops with MASSIVE island featuring cabinetry on both sides, full height square tile backsplash, LED under mount lighting, toe-kick lighting, and brand new matching Samsung appliances *including refrigerator* complete this no joke dream kitchen. All new light fixtures, millwork, vinyl windows, doors, hardware, are consistent throughout. You will experience resort syle living when you step into the bathrooms with fully tiled tub/shower and walk-in curbless shower in the primary, new sink vanities, plumbing fixtures.. The primary suite also features a walk-in closet and separate slider door onto one of two back patios. Enjoy having both a dedicated laundry room with cabinetry to match the kitchen as well as a generous walk-in pantry/storage closet with built-in shelving providing tons of extra storage space. Even the garage door and opener is new along with all new landscaping front and back with enclosed backyard fencing. A property like this does not last! See this home before it's gone! Schedule with your Realtor or ask about the open houses.
Sold for $431,000
Street View
$431,000
5106 Holly Way, West Richland, WA 99353
3beds
1,694sqft
Single Family Residence
Built in 1994
0.25 Acres Lot
$430,200 Zestimate®
$254/sqft
$2,444 Estimated rent
Home value
$430,200
$409,000 - $452,000
$2,444/mo
Zestimate® history
Owner options
List your home for rent
$2,444/mo
Rent Zestimate®
Find your next renter with Zillow Rental Manager. Plus, with online applications, you can quickly screen prospective tenants – for free.
$2,444/mo
Rent Zestimate®
Refinance and save
$2,635/mo
Est. payment
Refinancing to a lower rate could help reduce your monthly payments and save thousands over the life of the loan.
$2,635/mo
Est. payment
Explore your selling options
Work with a Zillow partner agent
Leverage their expertise and Zillow's premium Showcase listings to get your home seen by more buyers.
Get startedList with your own agent
Get your home in front of millions of buyers by listing it on Zillow.
Learn how to do itSell it yourself
Take full control of how buyers see your home on Zillow by listing For Sale by Owner (FSBO).
List your homeWhat's special
Enclosed backyard fencingPremium quartz countertopsToe-kick lightingCustom soft close cabinetryLed under mount lightingOpen concept-great room
Zillow last checked:
Listing updated:
Listed by:
Gavin Vargas 509-420-3999,
Windermere Group One/Tri-Cities
Bought with:
Brett Morrison, 22020160
Berkshire Hathaway Homeservices TC
Source: PACMLS,MLS#: 290016
Facts & features
Interior
Bedrooms & bathrooms
- Bedrooms: 3
- Bathrooms: 2
- Full bathrooms: 2
Features
- Basement: None
- Has fireplace: No
Interior area
- Total structure area: 1,694
- Total interior livable area: 1,694 sqft
Property
Parking
- Total spaces: 2
- Parking features: Garage
- Garage spaces: 2
Features
- Levels: 1 Story
- Stories: 1
Lot
- Size: 0.25 Acres
Details
- Parcel number: 107984040000021
- Zoning description: Residential
Construction
Type & style
- Home type: SingleFamily
- Property subtype: Single Family Residence
Condition
- Existing Construction (Not New)
- New construction: No
- Year built: 1994
Community & HOA
Community
- Subdivision: South Hl 7 Phas
Location
- Region: West Richland
Financial & listing details
- Price per square foot: $254/sqft
- Tax assessed value: $372,830
- Annual tax amount: $3,957
- Date on market: 1/23/2026
Price history
| Date | Event | Price |
|---|---|---|
| 2/13/2026 | Sold | $431,000+0.2%$254/sqft |
Source:  PACMLS #290016 Report a problem PACMLS #290016 Report a problem | ||
| 1/28/2026 | Pending sale | $430,000$254/sqft |
Source: PACMLS #290016 Report a problem | ||
| 1/23/2026 | Listed for sale | $430,000+100%$254/sqft |
Source: PACMLS #290016 Report a problem | ||
| 11/17/2025 | Sold | $215,000$127/sqft |
Source: Public Record Report a problem | ||
Public tax history
| Year | Property taxes | Tax assessment |
|---|---|---|
| 2024 | $3,972 +8.6% | $372,830 +8.7% |
| 2023 | $3,658 +17.9% | $342,850 +24.6% |
| 2022 | $3,104 -0.9% | $275,270 +8.9% |
| 2021 | $3,132 +5.1% | $252,740 +9.8% |
| 2020 | $2,980 -0.7% | $230,220 +3.4% |
| 2019 | $3,002 +27.1% | $222,710 +18.7% |
| 2018 | $2,362 -0.4% | $187,650 +15.1% |
| 2017 | $2,371 +18.9% | $163,040 |
| 2016 | $1,995 | $163,040 |
| 2015 | $1,995 +2.6% | $163,040 +4.4% |
| 2014 | $1,945 | $156,140 |
| 2013 | $1,945 | $156,140 |
| 2012 | -- | $156,140 -2.8% |
| 2011 | -- | $160,640 +6.6% |
| 2010 | -- | $150,660 |
| 2009 | -- | $150,660 |
| 2008 | -- | -- |
| 2007 | -- | -- |
| 2006 | -- | -- |
Find assessor info on the county website
Neighborhood: 99353
Nearby homes
- $450,3004 bd3 ba1.9k sqft5200 Holly Way, West Richland, WA 99353Off Market
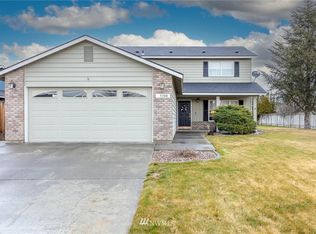
- $433,3004 bd2 ba1.9k sqft5104 Holly Way, West Richland, WA 99353Off Market
- $395,4003 bd2 ba1.4k sqft5201 Mockingbird Ct, West Richland, WA 99353Off Market
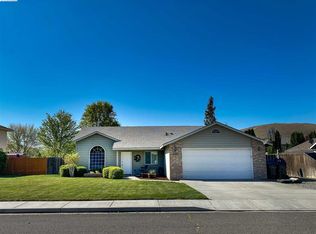
- $426,4003 bd2 ba1.6k sqft5102 Holly Way, West Richland, WA 99353Off Market
- $446,1003 bd2 ba2k sqft5203 Mockingbird Ct, West Richland, WA 99353Off Market
- $385,7003 bd2 ba1.4k sqft5202 Holly Way, West Richland, WA 99353Off Market
- $437,9004 bd2 ba1.9k sqft5107 Mockingbird Ct, West Richland, WA 99353Off Market
- $407,2003 bd2 ba1.6k sqft5107 Holly Way, West Richland, WA 99353Off Market
Nearby schools
GreatSchools rating
- 8/10Wiley Elementary SchoolGrades: K-5Distance: 0.1 mi
- 5/10Enterprise Middle SchoolGrades: 6-8Distance: 0.8 mi
- 8/10Hanford High SchoolGrades: 9-12Distance: 5.4 mi
Schools provided by the listing agent
- District: Richland
Source: PACMLS. This data may not be complete. We recommend contacting the local school district to confirm school assignments for this home.


Get pre-qualified for a loan
At Zillow Home Loans, we can pre-qualify you in as little as 5 minutes with no impact to your credit score.An equal housing lender. NMLS #10287.
Sell for more on Zillow
Get a Zillow Showcase℠ listing at no additional cost and you could sell for .
$430,200
2% more
+$8,604
With Zillow Showcase(estimated)
$438,804
- Washington
- Benton County
- West Richland
- 99353
- 5106 Holly Way
Nearby cities
Nearby zip codes
Other West Richland Topics
