Stunning new build by KDEN Homes. Located in one of Nashville’s most coveted neighborhoods, Sylvan Park, this home is the perfect blend of luxury & functionality. The light filled living room with extra high ceilings opens to a gourmet kitchen that features quartz countertops and a 48" gas range as well as a large dining area. On the main level you'll find a large study/office as well as a spacious primary suite. The 2nd floor offers a sizable bonus room as well as an additional "flex space" off of the bonus rm, w 3 additional bedrooms and ensuite baths. Enjoy cooler evenings or football games while entertaining guests on your spacious covered porch w/a gas fireplace. This home offers plenty of backyard space for four legged friends and a detached living space above the garage in the rear that offers alley access to the 2 car garage w finished space above that includes hardwoods and a 1/2 bath. Walkable to fabulous restaurants and neighborhood watering holes and mere steps from McCabe Park and Golf Course/Richland Creek Greenway...this is the definiton of a walkable neighborhood. Sylvan Park is also minutes from Vanderbilt and Downtown Nashville. 5106 Idaho Ave offers urban living with that "old Nashville" neighborhood feel. This is truly one of a kind and thoughtful new construction.
Closed
$2,170,000
5106 Idaho Ave, Nashville, TN 37209
4beds
4,054sqft
Single Family Residence, Residential
Built in 2024
7,405 Square Feet Lot
$2,146,600 Zestimate®
$535/sqft
$6,630 Estimated rent
Home value
$2,146,600
$2.00M - $2.30M
$6,630/mo
Zestimate® history
Owner options
List your home for rent
$6,630/mo
Rent Zestimate®
Find your next renter with Zillow Rental Manager. Plus, with online applications, you can quickly screen prospective tenants – for free.
$6,630/mo
Rent Zestimate®
Refinance and save
$10,169/mo
Est. payment
Refinancing to a lower rate could help reduce your monthly payments and save thousands over the life of the loan.
$10,169/mo
Est. payment
Explore your selling options
Work with a Zillow partner agent
Leverage their expertise and Zillow's premium Showcase listings to get your home seen by more buyers.
Get startedList with your own agent
Get your home in front of millions of buyers by listing it on Zillow.
Learn how to do itSell it yourself
Take full control of how buyers see your home on Zillow by listing For Sale by Owner (FSBO).
List your homeWhat's special
Gas fireplacePlenty of backyard spaceDadu in the rearSizable bonus roomGourmet kitchenExtra high ceilingsQuartz countertops
Zillow last checked:
Listing updated:
Listed by:
Becca Sempkowski 615-519-7376,
Fridrich & Clark Realty
Bought with:
Nina Lampley, 313990
Compass Tennessee, LLC
Source: RealTracs MLS as distributed by MLS GRID,MLS#: 2775809
Facts & features
Interior
Bedrooms & bathrooms
- Bedrooms: 4
- Bathrooms: 5
- Full bathrooms: 4
- 1/2 bathrooms: 1
- Main level bedrooms: 1
Bedroom 1
- Features: Suite
- Level: Suite
- Area: 272 Square Feet
- Dimensions: 17x16
Bedroom 2
- Features: Bath
- Level: Bath
- Area: 210 Square Feet
- Dimensions: 15x14
Bedroom 3
- Features: Bath
- Level: Bath
- Area: 180 Square Feet
- Dimensions: 15x12
Bedroom 4
- Features: Bath
- Level: Bath
- Area: 182 Square Feet
- Dimensions: 14x13
Bonus room
- Features: Second Floor
- Level: Second Floor
- Area: 324 Square Feet
- Dimensions: 18x18
Dining room
- Features: Combination
- Level: Combination
- Area: 220 Square Feet
- Dimensions: 20x11
Kitchen
- Area: 280 Square Feet
- Dimensions: 20x14
Living room
- Area: 340 Square Feet
- Dimensions: 20x17
Heating
- Central
Cooling
- Ceiling Fan(s), Central Air, Electric
Appliances
- Included: Built-In Electric Oven, Gas Range, Dishwasher, Disposal, Microwave, Refrigerator, Stainless Steel Appliance(s)
Features
- Bookcases, Built-in Features, Ceiling Fan(s), Entrance Foyer, Extra Closets, High Ceilings, Open Floorplan, Pantry, Walk-In Closet(s), Kitchen Island
- Flooring: Wood, Tile
- Basement: Crawl Space
- Number of fireplaces: 2
- Fireplace features: Family Room, Gas
Interior area
- Total structure area: 4,054
- Total interior livable area: 4,054 sqft
- Finished area above ground: 4,054
Property
Parking
- Total spaces: 2
- Parking features: Alley Access
- Garage spaces: 2
Features
- Levels: Two
- Stories: 2
- Patio & porch: Porch, Covered
Lot
- Size: 7,405 Square Feet
- Dimensions: 50 x 150
Details
- Parcel number: 10303009500
- Special conditions: Standard
Construction
Type & style
- Home type: SingleFamily
- Architectural style: Contemporary
- Property subtype: Single Family Residence, Residential
Materials
- Brick
- Roof: Asphalt
Condition
- New construction: Yes
- Year built: 2024
Utilities & green energy
- Sewer: Public Sewer
- Water: Public
- Utilities for property: Electricity Available, Water Available
Community & HOA
Community
- Subdivision: Sylvan Park
HOA
- Has HOA: No
Location
- Region: Nashville
Financial & listing details
- Price per square foot: $535/sqft
- Tax assessed value: $2,184,100
- Annual tax amount: $3,310
- Date on market: 1/31/2025
- Electric utility on property: Yes
Price history
| Date | Event | Price |
|---|---|---|
| 3/7/2025 | Sold | $2,170,000-1.4%$535/sqft |
Source:  RealTracs MLS as distributed by MLS GRID #2775809 Report a problem RealTracs MLS as distributed by MLS GRID #2775809 Report a problem | ||
| 2/8/2025 | Contingent | $2,200,000$543/sqft |
Source: RealTracs MLS as distributed by MLS GRID #2775809 Report a problem | ||
| 1/31/2025 | Listed for sale | $2,200,000+256%$543/sqft |
Source: RealTracs MLS as distributed by MLS GRID #2775809 Report a problem | ||
| 3/22/2024 | Sold | $618,000-1.9%$152/sqft |
Source: RealTracs MLS as distributed by MLS GRID #2633168 Report a problem | ||
| 3/20/2024 | Pending sale | $630,000+75%$155/sqft |
Source: RealTracs MLS as distributed by MLS GRID #2633168 Report a problem | ||
| 3/24/2021 | Listing removed | -- |
Source: Owner Report a problem | ||
| 3/6/2018 | Listing removed | $360,000$89/sqft |
Source: Owner Report a problem | ||
| 2/26/2018 | Listed for sale | $360,000+150%$89/sqft |
Source: Owner Report a problem | ||
| 6/6/2015 | Listing removed | $1,700 |
Source: The Wilson Group Report a problem | ||
| 4/30/2015 | Listed for rent | $1,700+41.7% |
Source: The Wilson Group Report a problem | ||
| 11/21/2012 | Listing removed | $1,200 |
Source: TheDailyClassifieds.Com #1407462 Report a problem | ||
| 11/13/2012 | Listed for rent | $1,200 |
Source: The Wilson Group Report a problem | ||
| 5/13/2004 | Sold | $144,000$36/sqft |
Source: Public Record Report a problem | ||
Public tax history
| Year | Property taxes | Tax assessment |
|---|---|---|
| 2025 | $15,365 +364.2% | $546,025 +436.8% |
| 2024 | $3,310 | $101,725 |
| 2023 | $3,310 | $101,725 |
| 2022 | $3,310 -1% | $101,725 |
| 2021 | $3,345 -12.4% | $101,725 +12.4% |
| 2020 | $3,819 +33.8% | $90,475 |
| 2019 | $2,854 | $90,475 |
| 2018 | $2,854 | $90,475 |
| 2017 | -- | $90,475 +60.7% |
| 2016 | $2,854 +12.3% | $56,300 |
| 2015 | $2,543 | $56,300 |
| 2014 | $2,543 | $56,300 |
| 2013 | -- | $56,300 +4.8% |
| 2012 | -- | $53,725 |
| 2011 | -- | $53,725 |
| 2010 | -- | $53,725 |
| 2009 | -- | $53,725 +50.7% |
| 2008 | -- | $35,650 |
| 2007 | -- | $35,650 |
| 2006 | -- | -- |
| 2005 | -- | -- |
| 2004 | -- | -- |
| 2003 | -- | -- |
| 2002 | -- | -- |
| 2001 | -- | -- |
| 2000 | -- | -- |
Find assessor info on the county website
Neighborhood: Sylvan Park
Nearby homes
- $857,2003 bd2 ba1.9k sqft5104 Idaho Ave, Nashville, TN 37209Off Market
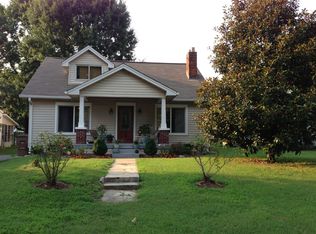
- $695,4003 bd1 ba1.6k sqft5108 Idaho Ave, Nashville, TN 37209Off Market

- $471,5002 bd1 ba720 sqft5102 Idaho Ave, Nashville, TN 37209Off Market
- $1,675,3002 bd1 ba1.2k sqft5200 Idaho Ave, Nashville, TN 37209Off Market
- $827,4003 bd1 ba1.8k sqft5111 Dakota Ave, Nashville, TN 37209Off Market
- $664,1002 bd2 ba1.5k sqft5107 Dakota Ave, Nashville, TN 37209Off Market
- $838,8004 bd2 ba1.8k sqft5100 Idaho Ave, Nashville, TN 37209Off Market
- $1,051,6003 bd3 ba2k sqft211 51st Ave N, Nashville, TN 37209Off Market
Nearby schools
GreatSchools rating
- 8/10Sylvan Park Paideia Design CenterGrades: K-5Distance: 0.3 mi
- 8/10West End Middle SchoolGrades: 6-8Distance: 1.7 mi
- 6/10Hillsboro High SchoolGrades: 9-12Distance: 3.6 mi
Schools provided by the listing agent
- Elementary: Sylvan Park Paideia Design Center
- Middle: West End Middle School
- High: Hillsboro Comp High School
Source: RealTracs MLS as distributed by MLS GRID. This data may not be complete. We recommend contacting the local school district to confirm school assignments for this home.
Get a cash offer in 3 minutes
Find out how much your home could sell for in as little as 3 minutes with a no-obligation cash offer.
Estimated market value
$2,146,600
Get a cash offer in 3 minutes
Find out how much your home could sell for in as little as 3 minutes with a no-obligation cash offer.
Estimated market value
$2,146,600
- Tennessee
- Davidson County
- Nashville
- 37209
- Sylvan Park
- 5106 Idaho Ave
Nearby cities
Nearby neighborhoods
Nearby zip codes
Other Nashville Topics
