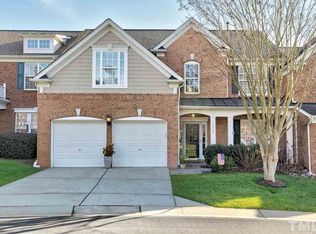
Beautiful all-brick townhome in a prime Raleigh location with a highly sought-after first-floor primary suite! Newly renovated with nearly $28k in improvements. Freshly painted and move-in ready, this home features new LVP flooring, new carpet, and new quartz countertops in the kitchen. The open floor plan offers seamless flow from the kitchen into the vaulted family room with a cozy gas fireplace, creating the perfect space for entertaining and everyday living. The spacious primary suite on the main level includes a large walk-in shower, separate soaking tub, and plenty of room to relax. Formal dining room features elegant trey ceilings and wainscot molding for added character and charm. Upstairs offers a large loft area plus a separate oversized office/flex space ideal for working from home, a gym, media room, or guest area. Incredible location just 1 mile from shopping and dining at Crabtree Valley Mall, 2.5 miles from North Hills, minutes to William B. Umstead State Park, less than 20 minutes to downtown Raleigh, and convenient to both I-440 and I-540. Low-maintenance living with an unbeatable combination of location, layout, and updates!
Sold for $595,000
Zillow last checked:
Listing updated:
Bought with:
Hilary Reaves, 244253
NextHome Triangle Properties
Source: Doorify MLS,MLS#: 10168847
Price history
| Date | Event | Price |
|---|---|---|
| 8/27/2026 | Sold | $595,000-0.8%$216/sqft |
Source:  Doorify MLS #10168847 Report a problem Doorify MLS #10168847 Report a problem | ||
| 7/31/2026 | Pending sale | $600,000$218/sqft |
Source: Doorify MLS #10168847 Report a problem | ||
| 7/24/2026 | Price change | $600,000-4%$218/sqft |
Source: Doorify MLS #10168847 Report a problem | ||
| 6/23/2026 | Price change | $624,900-2.3%$227/sqft |
Source: Doorify MLS #10168847 Report a problem | ||
| 5/21/2026 | Listed for sale | $639,900+92.5%$232/sqft |
Source: Doorify MLS #10168847 Report a problem | ||
| 4/25/2006 | Sold | $332,500$121/sqft |
Source: Public Record Report a problem | ||
Nearby homes
Get a cash offer in 3 minutes
Find out how much your home could sell for in as little as 3 minutes with a no-obligation cash offer.
Estimated market value
$592,700
