Charming 3 bed 2 bath ranch style home in Kirby Manor that boasts two separate living areas, a spacious primary bedroom with ensuite bath, and a 10x22 covered patio, what else could you ask for?! Situated on a generously sized lot, this property offers ample space to add a pool, the availability to store a small boat or jet ski under the 8x18 covered storage, and endless possibilities for outdoor activities and entertaining. Also included is a 6x8 shed for garden tool storage or could easily be converted into a playhouse. This single owner home is very well maintained and is located centrally to both Randolph AFB and JBSA Fort Sam Houston and has many local restaurants and stores nearby. This house will NOT disappoint! Don't miss out, schedule a private tour today!
Sold
Price Unknown
5106 Kazen Dr, Kirby, TX 78219
3beds
1,228sqft
Single Family Residence
Built in 1969
8,398 Square Feet Lot
$185,300 Zestimate®
$--/sqft
$1,533 Estimated rent
Home value
$185,300
$169,000 - $200,000
$1,533/mo
Zestimate® history
Owner options
List your home for rent
$1,533/mo
Rent Zestimate®
Find your next renter with Zillow Rental Manager. Plus, with online applications, you can quickly screen prospective tenants – for free.
$1,533/mo
Rent Zestimate®
Refinance and save
Refinancing to a lower rate could help reduce your monthly payments and save thousands over the life of the loan.
Explore your selling options
Work with a Zillow partner agent
Leverage their expertise and Zillow's premium Showcase listings to get your home seen by more buyers.
Get startedList with your own agent
Get your home in front of millions of buyers by listing it on Zillow.
Learn how to do itSell it yourself
Take full control of how buyers see your home on Zillow by listing For Sale by Owner (FSBO).
List your homeWhat's special
Ranch style homeAmple spaceJet skiLocal restaurantsGarden tool storageSpacious primary bedroom
Zillow last checked:
Listing updated:
Listed by:
Jeffrey Wendel TREC #691975 (210) 216-9906,
Levi Rodgers Real Estate Group
Source: LERA MLS,MLS#: 1708490
Facts & features
Interior
Bedrooms & bathrooms
- Bedrooms: 3
- Bathrooms: 2
- Full bathrooms: 2
Primary bedroom
- Features: Ceiling Fan(s), Full Bath
- Area: 154
- Dimensions: 11 x 14
Bedroom 2
- Area: 100
- Dimensions: 10 x 10
Bedroom 3
- Area: 110
- Dimensions: 10 x 11
Primary bathroom
- Features: Shower Only, Single Vanity
- Area: 35
- Dimensions: 5 x 7
Dining room
- Area: 81
- Dimensions: 9 x 9
Family room
- Area: 143
- Dimensions: 11 x 13
Kitchen
- Area: 64
- Dimensions: 8 x 8
Living room
- Area: 165
- Dimensions: 11 x 15
Heating
- Central, 1 Unit, Natural Gas
Cooling
- Central Air
Appliances
- Included: Self Cleaning Oven, Range, Refrigerator, Disposal, Gas Water Heater, Electric Cooktop
- Laundry: In Garage, Washer Hookup, Dryer Connection
Features
- Two Living Area, Eat-in Kitchen, Shop, 1st Floor Lvl/No Steps, High Speed Internet, All Bedrooms Downstairs, Master Downstairs, Ceiling Fan(s), Chandelier
- Flooring: Carpet, Laminate
- Windows: Window Coverings, Skylight(s)
- Has basement: No
- Has fireplace: No
- Fireplace features: Not Applicable
Interior area
- Total structure area: 1,228
- Total interior livable area: 1,228 sqft
Property
Parking
- Total spaces: 2
- Parking features: Two Car Garage, Attached, Garage Door Opener, Utility Area in Garage
- Attached garage spaces: 2
Features
- Levels: One
- Stories: 1
- Patio & porch: Patio, Covered
- Pool features: None
- Fencing: Chain Link
Lot
- Size: 8,398 Square Feet
- Features: Level, Curbs, Sidewalks
- Residential vegetation: Mature Trees
Details
- Additional structures: Shed(s)
- Parcel number: 040180170220
Construction
Type & style
- Home type: SingleFamily
- Property subtype: Single Family Residence
Materials
- Brick, Siding, Aluminum Siding
- Foundation: Slab
- Roof: Composition
Condition
- Pre-Owned
- New construction: No
- Year built: 1969
Utilities & green energy
- Electric: CPS
- Gas: CPS
- Sewer: Kirby (City), Sewer System
- Water: Kirby (City), Water System
- Utilities for property: Cable Available
Community & HOA
Community
- Features: None
- Security: Smoke Detector(s)
- Subdivision: Kirby Manor
Location
- Region: Kirby
Financial & listing details
- Tax assessed value: $188,610
- Annual tax amount: $4,616
- Date on market: 9/11/2025
- Cumulative days on market: 18 days
- Listing terms: Conventional,FHA,VA Loan,Cash
- Road surface type: Paved, Asphalt
Price history
| Date | Event | Price |
|---|---|---|
| 9/19/2023 | Sold | -- |
Source:  LERA MLS #1708490 Report a problem LERA MLS #1708490 Report a problem | ||
| 8/21/2023 | Pending sale | $198,000$161/sqft |
Source: LERA MLS #1708490 Report a problem | ||
| 8/14/2023 | Contingent | $198,000$161/sqft |
Source: LERA MLS #1708490 Report a problem | ||
| 8/10/2023 | Listed for sale | $198,000$161/sqft |
Source: LERA MLS #1708490 Report a problem | ||
| 8/8/2023 | Contingent | $198,000$161/sqft |
Source: LERA MLS #1708490 Report a problem | ||
| 8/3/2023 | Listed for sale | $198,000$161/sqft |
Source: LERA MLS #1708490 Report a problem | ||
Public tax history
| Year | Property taxes | Tax assessment |
|---|---|---|
| 2025 | $2,785 -12.6% | $188,610 0% |
| 2024 | $3,187 +137% | $188,670 +17.2% |
| 2023 | $1,345 +3.3% | $161,022 +10% |
| 2022 | $1,301 +114% | $146,384 +10% |
| 2021 | $608 | $133,076 +10% |
| 2020 | $608 -46.4% | $120,978 +10% |
| 2019 | $1,135 | $109,980 +10% |
| 2018 | $1,135 +17.4% | $99,982 +10% |
| 2017 | $967 +9.6% | $90,893 +10% |
| 2016 | $882 -5% | $82,630 +2.7% |
| 2015 | $929 | $80,420 +9.8% |
| 2014 | $929 | $73,250 +4.2% |
| 2013 | -- | $70,300 +0.9% |
| 2012 | -- | $69,700 -2.1% |
| 2011 | -- | $71,170 -2.7% |
| 2010 | -- | $73,110 -9.9% |
| 2009 | -- | $81,110 +1.4% |
| 2008 | -- | $80,010 +1.5% |
| 2007 | -- | $78,830 +7.5% |
| 2006 | -- | $73,300 +4% |
| 2005 | -- | $70,500 |
| 2004 | -- | -- |
| 2003 | -- | -- |
| 2002 | -- | -- |
| 2001 | -- | -- |
| 2000 | -- | -- |
Find assessor info on the county website
Neighborhood: 78219
Nearby homes
- $171,3003 bd2 ba1.1k sqft5110 Kazen Dr, Kirby, TX 78219Off Market
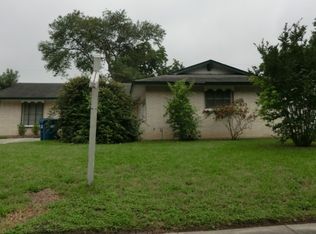
- $218,9004 bd2 ba1.8k sqft5102 Kazen Dr, Kirby, TX 78219Off Market
- $172,3004 bd2 ba1.2k sqft5114 Kazen Dr, Kirby, TX 78219Off Market
- $204,0003 bd2 ba1.6k sqft5107 Redding Ln, Kirby, TX 78219Off Market
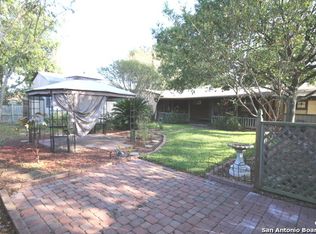
- $172,5003 bd2 ba1.2k sqft3702 Diadem Ln, Kirby, TX 78219Off Market
- $190,8003 bd2 ba1.4k sqft5111 Redding Ln, Kirby, TX 78219Off Market
- $229,3003 bd2 ba1.6k sqft5103 Redding Ln, Kirby, TX 78219Off Market
- $1,8083 bd2 ba1.9k sqft5103 Redding Dr, San Antonio, TX 78219For Rent
Nearby schools
GreatSchools rating
- 3/10Hopkins Elementary SchoolGrades: PK-5Distance: 1 mi
- 2/10Kirby Middle SchoolGrades: 7-8Distance: 0.5 mi
- 3/10Karen Wagner High SchoolGrades: 9-12Distance: 2.1 mi
Schools provided by the listing agent
- Elementary: Hopkins Ele
- Middle: Kirby
- High: Wagner
- District: Judson
Source: LERA MLS. This data may not be complete. We recommend contacting the local school district to confirm school assignments for this home.
Get a cash offer in 3 minutes
Find out how much your home could sell for in as little as 3 minutes with a no-obligation cash offer.
Estimated market value
$185,300
Get a cash offer in 3 minutes
Find out how much your home could sell for in as little as 3 minutes with a no-obligation cash offer.
Estimated market value
$185,300
- Texas
- Bexar County
- Kirby
- 78219
- 5106 Kazen Dr
Nearby cities
Nearby zip codes
Other Kirby Topics
