Skip main navigation
Off market
  • $1,792,600

    5106 Klingle St NW, Washington, DC 20016

    3beds
    2,718sqft
    SingleFamily
    Built in 1947
    5,911 Square Feet Lot
    $1,792,600 Zestimate®
    $660/sqft
    $6,632 Estimated rent

    Home value

    $1,792,600

    $1.67M - $1.95M

    $6,632/mo

    Zestimate® history
    Loading
    Loading...

    Owner options

    List your home for rent

    $6,632/mo

    Rent Zestimate®

    Find your next renter with Zillow Rental Manager. Plus, with online applications, you can quickly screen prospective tenants – for free.

    Learn more

    $6,632/mo

    Rent Zestimate®

    Refinance and save

    $8,550/mo

    Est. payment

    Refinancing to a lower rate could help reduce your monthly payments and save thousands over the life of the loan.

    See today's rates

    $8,550/mo

    Est. payment

    Explore your selling options

    Work with a Zillow partner agent

    Leverage their expertise and Zillow's premium Showcase listings to get your home seen by more buyers.

    Get started

    List with your own agent

    Get your home in front of millions of buyers by listing it on Zillow.

    Learn how to do it

    Sell it yourself

    Take full control of how buyers see your home on Zillow by listing For Sale by Owner (FSBO).

    List your home

    What's special

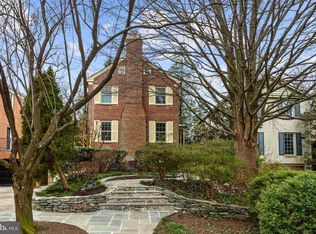
    OPEN HOUSE CANCELLED OCTOBER 25, 2020 *PLEASE WEAR A MASK AND GLOVES WHEN VISITING THIS HOME AND FOLLOW THE COVID GUIDELINES. ** Welcome to 5106 Klingle Street in the sought-after Kent neighborhood! Ideally located near all that DC has to offer including quick access to 495, downtown DC, the George Washington Pkwy, C&O Canal, and Georgetown. This stunning property boasts a sleek contemporary 2-story addition giving it modern and airy living spaces! Simply breathtaking! Greeted by a canopy of green, the entrance into this meticulously maintained home opens to spaces bathed in sunlight from all directions. The elegant interior demonstrates tasteful finishes, walls of windows, hardwood flooring, and recessed lighting throughout. Offering 3 Bedrooms and 3 1/2 Bathrooms, this comfortable floor plan provides over 2,800 square feet of fantastic living space on three fully finished levels. Highlights of the Main Level include a luminous Formal Living Room with fireplace and walkout to side patio, fabulous renovated Kitchen with high-end stainless steel appliances open to sunny Dining Area, and a large sun drenched Family Room addition off the Kitchen with floor to ceiling glass. This large addition provides the perfect space to enjoy with friends or family and walks out to the Patio featuring a built-in Kitchen, BBQ, and a deep level lawn with fabulous landscaping in total privacy. The Upper Level features a roomy & luminous Primary Suite overlooking the beautiful gardens and a stylish renovated Master Bathroom with designer finishes and an oversized shower. Two additional Bedrooms, a Full Bathroom, and walk-up Attic complete the second level. The fully finished Lower Level offers nice living space for a Guest Room or a Recreation Room including a Full Bath! You will find ample storage space in the Utility/ Laundry Room with washer & dryer, and access to the 1-car attached garage. Beyond the extraordinary interior of this home is the enchanting scenery and lush greenery that surrounds the property. A treasure like this is hard to find! What are you waiting for?

    This property is off market, which means it's not currently listed for sale or rent on Zillow. This may be different from what's available on other websites or public sources.

    Facts & features

    Interior

    Bedrooms & bathrooms
    • Bedrooms: 3
    • Bathrooms: 4
    • Full bathrooms: 3
    • 1/2 bathrooms: 1
    Heating
    • Forced air
    Cooling
    • Central
    Appliances
    • Included: Dishwasher, Dryer, Garbage disposal, Microwave, Range / Oven, Refrigerator, Washer
    Features
    • Recessed Lighting, Built-Ins, Eat-in Kitchen, Open Floorplan, Wood Floors, Attic, Breakfast Area, Upgraded Countertops, Family Room Off Kitchen, Combination Kitchen/Dining
    • Flooring: Hardwood
    • Basement: Finished
    • Has fireplace: Yes
    Interior area
    • Total interior livable area: 2,718 sqft
    • Finished area below ground: 210

    Property

    Parking
    • Total spaces: 2
    • Parking features: Garage - Attached
    Features
    • Exterior features: Stucco, Brick
    Lot
    • Size: 5,911 sqft
    Details
    • Parcel number: 14370052
    • Special conditions: Standard

    Construction

    Type & style
    • Home type: SingleFamily
    • Architectural style: Contemporary, Colonial
    Materials
    • Roof: Slate
    Condition
    • Year built: 1947

    Community & neighborhood

    Location
    • Region: Washington

    Other

    Other facts
    • Heating: Forced Air, Zoned
    • Appliances: Dishwasher, Refrigerator, Disposal, Built-in Microwave, Exhaust Fan, Dryer, Washer, Range Hood, Stainless Steel Appliance(s), Built-In Range, Bar Fridge, Oven/Range - Gas
    • FireplaceYN: true
    • GarageYN: true
    • AttachedGarageYN: true
    • HeatingYN: true
    • CoolingYN: true
    • StructureType: Detached
    • ConstructionMaterials: Stucco, Brick
    • StoriesTotal: 3
    • ArchitecturalStyle: Contemporary, Colonial
    • OpenParkingSpaces: 1
    • SpecialListingConditions: Standard
    • ParkingFeatures: Driveway, Attached Garage, Garage Door Opener, Garage Faces Front
    • CoveredSpaces: 1
    • Cooling: Central Air, Zoned
    • InteriorFeatures: Recessed Lighting, Built-Ins, Eat-in Kitchen, Open Floorplan, Wood Floors, Attic, Breakfast Area, Upgraded Countertops, Family Room Off Kitchen, Combination Kitchen/Dining
    • BelowGradeFinishedArea: 210
    • MlsStatus: Pending
    • TaxAnnualAmount: 11926.0

    Price history

    DateEventPrice
    12/3/2020Sold$1,450,000$533/sqft
    Source: Public Record Report a problem
    10/9/2020Pending sale$1,450,000$533/sqft
    Source: Compass #DCDC490050 Report a problem
    10/2/2020Listed for sale$1,450,000+1.4%$533/sqft
    Source: Compass #DCDC490050 Report a problem
    10/24/2016Sold$1,430,000+6%$526/sqft
    Source: Public Record Report a problem
    9/18/2016Pending sale$1,349,000$496/sqft
    Source: Washington Fine Properties #DC9765124 Report a problem
    9/14/2016Listed for sale$1,349,000+50.7%$496/sqft
    Source: Washington Fine Properties LLC #DC9765124 Report a problem
    9/10/2009Sold$895,000$329/sqft
    Source: Public Record Report a problem
    5/11/2009Listing removed$895,000$329/sqft
    Source: Long and Foster Real Estate #DC7016264 Report a problem
    3/28/2009Listed for sale$895,000+37.7%$329/sqft
    Source: Long and Foster Real Estate #DC7016264 Report a problem
    3/3/2004Sold$650,000$239/sqft
    Source: Public Record Report a problem

    Public tax history

    YearProperty taxesTax assessment
    2025$12,640 +2.7%$1,576,860 +2.7%
    2024$12,308 +3.6%$1,535,080 +3.6%
    2023$11,881 +1.1%$1,481,810 +1.4%
    2022$11,750 -4.2%$1,461,020 -3.8%
    2021$12,265 +1.1%$1,519,240 +1.1%
    2020$12,128 +5.4%$1,502,570 +5.3%
    2018$11,505 +22.7%$1,426,830 +2.7%
    2017$9,378 +15.8%$1,389,660 +45.9%
    2016$8,097 +3.3%$952,600 +3.3%
    2015$7,838 +2.5%$922,080 +2.5%
    2014$7,647 $899,610

    Find assessor info on the county website

    Neighborhood: Kent

    Nearby schools

    GreatSchools rating
    Schools provided by the listing agent
    • Elementary: KEY
    • Middle: HARDY
    • High: WILSON SENIOR
    • District: DISTRICT OF COLUMBIA PUBLIC SCHOOLS

    Source: The MLS. This data may not be complete. We recommend contacting the local school district to confirm school assignments for this home.

    Get a cash offer in 3 minutes
    Find out how much your home could sell for in as little as 3 minutes with a no-obligation cash offer.
    Estimated market value
    $1,792,600
    Get a cash offer in 3 minutes
    Find out how much your home could sell for in as little as 3 minutes with a no-obligation cash offer.
    Estimated market value
    $1,792,600