Welcome to 5106 Lawton Avenue, a delightful two-story Craftsman nestled in Oakland’s sought-after Rockridge neighborhood. This 3-bedroom, 2-bathroom residence perfectly balances classic architectural charm with modern comforts. Inside, you’ll find large, beautiful windows that flood each room with natural light. The first floor features two bedrooms, a cozy living room with a tiled fireplace, an eat-in kitchen that opens to a back deck ideal for outdoor dining and gardening, and a washer and dryer hookup for added convenience. Upstairs, the owner’s suite offers a private patio, a walk-in closet, and a bonus space perfect for a home office. Bamboo floors and updated bathrooms bring a modern touch, while the original kitchen provides an exciting opportunity for personalization. Outside, enjoy a quaint front porch, a private backyard, and a detached garage with ample storage space. Just moments from the vibrant shops, cafes, and bookstores of Rockridge, as well as Whole Foods, this home offers quick access to Rockridge BART and Highway 24, making commuting a breeze. Nearby parks and local schools make this residence an ideal blend of charm, convenience, and community.
Sold for $1,400,000
$1,400,000
5106 Lawton Ave, Oakland, CA 94618
3beds
1,480sqft
Single Family Residence
Built in 1969
3,049 Square Feet Lot
$1,433,400 Zestimate®
$946/sqft
$4,531 Estimated rent
Home value
$1,433,400
$1.29M - $1.59M
$4,531/mo
Zestimate® history
Owner options
List your home for rent
$4,531/mo
Rent Zestimate®
Find your next renter with Zillow Rental Manager. Plus, with online applications, you can quickly screen prospective tenants – for free.
$4,531/mo
Rent Zestimate®
Refinance and save
$8,896/mo
Est. payment
Refinancing to a lower rate could help reduce your monthly payments and save thousands over the life of the loan.
$8,896/mo
Est. payment
Explore your selling options
Work with a Zillow partner agent
Leverage their expertise and Zillow's premium Showcase listings to get your home seen by more buyers.
Get startedList with your own agent
Get your home in front of millions of buyers by listing it on Zillow.
Learn how to do itSell it yourself
Take full control of how buyers see your home on Zillow by listing For Sale by Owner (FSBO).
List your homeWhat's special
Zillow last checked:
Listing updated:
Listed by:
Felicia Duncan DRE #01740760 510-508-1779,
Real Estate Experts ERA Powered
Bought with:
Humberto Vasquez, DRE #01350996
DCG Strategies, Inc
Source: bridgeMLS/CCAR/Bay East AOR,MLS#: 41080454
Facts & features
Interior
Bedrooms & bathrooms
- Bedrooms: 3
- Bathrooms: 2
- Full bathrooms: 2
Rooms
- Room types: Office
Kitchen
- Features: Dishwasher, Garbage Disposal, Microwave, Range/Oven Built-in
Heating
- Electric, Forced Air, Natural Gas
Cooling
- None
Appliances
- Included: Dishwasher, Microwave, Range
- Laundry: In Unit
Features
- Number of fireplaces: 2
- Fireplace features: Living Room, Master Bedroom
Interior area
- Total structure area: 1,480
- Total interior livable area: 1,480 sqft
Property
Parking
- Total spaces: 2
- Parking features: Garage
- Garage spaces: 2
Features
- Levels: Two Story
- Stories: 2
- Pool features: None
- Fencing: Front Yard
Lot
- Size: 3,049 Square Feet
Details
- Parcel number: 14123723
- Special conditions: Standard
- Other equipment: None
Construction
Type & style
- Home type: SingleFamily
- Architectural style: Craftsman
- Property subtype: Single Family Residence
Materials
- Wood
Condition
- Existing
- New construction: No
- Year built: 1969
Utilities & green energy
- Electric: No Solar
- Sewer: Public Sewer
- Water: Public
Community & HOA
HOA
- Has HOA: No
Location
- Region: Oakland
Financial & listing details
- Price per square foot: $946/sqft
- Tax assessed value: $550,110
- Date on market: 12/10/2024
- Listing terms: None
Price history
| Date | Event | Price |
|---|---|---|
| 1/6/2025 | Sold | $1,400,000+16.9%$946/sqft |
Source:  bridgeMLS/CCAR/Bay East AOR #41080454 Report a problem bridgeMLS/CCAR/Bay East AOR #41080454 Report a problem | ||
| 12/28/2024 | Pending sale | $1,198,000$809/sqft |
Source: bridgeMLS/CCAR/Bay East AOR #41080454 Report a problem | ||
| 12/11/2024 | Listed for sale | $1,198,000$809/sqft |
Source: bridgeMLS/CCAR/Bay East AOR #41080454 Report a problem | ||
Public tax history
| Year | Property taxes | Tax assessment |
|---|---|---|
| 2025 | -- | $550,110 +2% |
| 2024 | $8,538 -3.2% | $539,324 +2% |
| 2023 | $8,822 +2.9% | $528,750 +2% |
| 2022 | $8,575 +5% | $518,383 +2% |
| 2021 | $8,168 +0.8% | $508,221 +1% |
| 2020 | $8,102 +4.2% | $503,011 +2% |
| 2019 | $7,777 +6.4% | $493,151 +2% |
| 2018 | $7,311 | $483,482 +2% |
| 2017 | $7,311 +1.9% | $474,003 +2% |
| 2016 | $7,171 -2.2% | $464,710 +1.5% |
| 2015 | $7,331 | $457,731 +2% |
| 2014 | $7,331 | $448,767 +0.5% |
| 2013 | -- | $446,741 +2% |
| 2012 | -- | $437,982 +2% |
| 2011 | -- | $429,397 +0.8% |
| 2010 | -- | $426,188 -0.2% |
| 2009 | -- | $427,200 +2% |
| 2008 | -- | $418,825 +2% |
| 2007 | -- | $410,614 +2% |
| 2006 | -- | $402,565 +2% |
| 2005 | -- | $394,672 +2% |
| 2004 | -- | $386,936 +1.9% |
| 2003 | -- | $379,844 +2% |
| 2002 | -- | $372,399 +2% |
| 2001 | $5,768 | $365,094 |
Find assessor info on the county website
Neighborhood: Shafter
Nearby homes
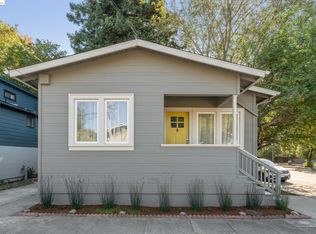
- $850,0002 bd1 ba833 sqft5100 Lawton Ave, Oakland, CA 94618Sold
- $1,387,0003 bd2 ba1.2k sqft366 51st St, Oakland, CA 94609Off Market
- $--3 bd2 ba1.2k sqft366 51st St #366, Oakland, CA 94609Off Market

- $--2 bd2 ba1k sqft366 51st St #A, Oakland, CA 94609Off Market
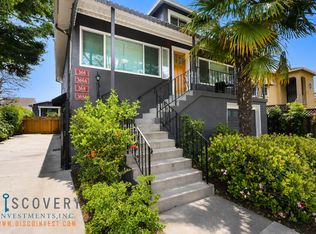
- $--2 bd2 ba-- sqft366 51st St #368-A, Oakland, CA 94609Off Market
- $884,8002 bd1 ba737 sqft5122 Lawton Ave, Oakland, CA 94618Off Market
- $1,490,1003 bd1 ba1.4k sqft362 51st St, Oakland, CA 94609Off Market
- $810,9004 bd2 ba1.2k sqft5101 Lawton Ave, Oakland, CA 94618Off Market
Nearby schools
GreatSchools rating
- 5/10Emerson Elementary SchoolGrades: K-5Distance: 0.2 mi
- 9/10Claremont Middle SchoolGrades: 6-8Distance: 0.7 mi
- 8/10Oakland Technical High SchoolGrades: 9-12Distance: 0.3 mi
Get a cash offer in 3 minutes
Find out how much your home could sell for in as little as 3 minutes with a no-obligation cash offer.
Estimated market value
$1,433,400
Get a cash offer in 3 minutes
Find out how much your home could sell for in as little as 3 minutes with a no-obligation cash offer.
Estimated market value
$1,433,400
- California
- Alameda County
- Oakland
- 94618
- Shafter
- 5106 Lawton Ave
Nearby cities
Nearby neighborhoods
Nearby zip codes
Other Oakland Topics
