Your visit to this home starts at the open living room with a soaring ceiling. From there, you can see through to the formal Dining room and on to a large Family Room. As you walk-through, you pass the breakfast area and fully-applianced kitchen . The main floor also includes the Laundry room (with a closet and Bedroom 5 -- great for guests or maybe a quiet office.
The other 4 bedrooms and a large loft are upstairs. The Primary Bedroom Suite is separate from the other upstairs BRs. The Primary Bath includes double sinks, a relaxing jetted tub and separate shower. The lot is amazing--over a 1/4 acre! And because the house is on a curve with a shorter front lot line, the lot fans out to a very large backyard with plenty giving you more usable space than a rectangular of the same size. You have a pool with a waterfall, garden areas, a covered patio, RV parking and ... a 2-room pool house! There's a changing room with a 3/4 bath plus and a utility room with a sink for pool stuff, garden tools or whatever. Quick access to 215/Tropicana, shopping, business services etc.
Furniture and decor items are available under separate agreement.
Closed
Zillow last checked:
Listing updated:
Bought with:
Jessica Robinson, S.0203932
Real Broker LLC
Source: LVR,MLS#: 2812911 Originating MLS: Greater Las Vegas Association of Realtors Inc
Originating MLS: Greater Las Vegas Association of Realtors IncPrice history
| Date | Event | Price |
|---|---|---|
| 10/13/2026 | Sold | $695,000-0.7%$229/sqft |
Source:  LVR #2812911 Report a problem LVR #2812911 Report a problem | ||
| 9/17/2026 | Contingent | $700,000$231/sqft |
Source: LVR #2812911 Report a problem | ||
| 9/3/2026 | Listed for sale | $700,000+70.7%$231/sqft |
Source: LVR #2812911 Report a problem | ||
| 6/24/2016 | Sold | $410,000-2.1%$135/sqft |
Source: LVR #1611761 Report a problem | ||
| 6/23/2016 | Pending sale | $419,000$138/sqft |
Source: Silver State Realty & Inves #1611761 Report a problem | ||
| 5/7/2016 | Price change | $419,000-2.3%$138/sqft |
Source: Silver State Realty & Inves #1611761 Report a problem | ||
| 4/27/2016 | Pending sale | $429,000$141/sqft |
Source: Silver State Realty & Inves #1611761 Report a problem | ||
| 4/15/2016 | Price change | $429,000-2.1%$141/sqft |
Source: Silver State Realty & Inves #1611761 Report a problem | ||
| 3/22/2016 | Price change | $438,000-2.6%$144/sqft |
Source: Silver State Realty & Inves #1611761 Report a problem | ||
| 3/1/2016 | Listed for sale | $449,8500%$148/sqft |
Source: Silver State Realty & Inves #1611761 Report a problem | ||
| 10/10/2015 | Listing removed | $449,900$148/sqft |
Source: Silver State Realty & Inves #1562817 Report a problem | ||
| 9/3/2015 | Price change | $449,900-2.2%$148/sqft |
Source: Silver State Realty & Inves #1562817 Report a problem | ||
| 8/7/2015 | Price change | $459,900-4.2%$152/sqft |
Source: Silver State Realty & Inves #1562817 Report a problem | ||
| 7/10/2015 | Price change | $479,900-4%$158/sqft |
Source: Silver State Realty & Inves #1518090 Report a problem | ||
| 6/16/2015 | Price change | $499,900-5.7%$165/sqft |
Source: Silver State Realty & Inves #1518090 Report a problem | ||
| 5/22/2015 | Price change | $530,000-3.5%$175/sqft |
Source: Silver State Realty & Inves #1518090 Report a problem | ||
| 4/28/2015 | Price change | $549,000-3.5%$181/sqft |
Source: Silver State Realty & Inves #1518090 Report a problem | ||
| 4/14/2015 | Price change | $569,000-4.4%$188/sqft |
Source: Silver State Realty & Inves #1518090 Report a problem | ||
| 2/25/2015 | Listed for sale | $595,000+134.2%$196/sqft |
Source: SILVER STATE REALTY AND INVESTMENTS #1518090 Report a problem | ||
| 12/6/2001 | Sold | $254,025$84/sqft |
Source: Public Record Report a problem | ||
Nearby homes
- $627,3003 bd3 ba2.8k sqft10048 Twilight Point Ct, Las Vegas, NV 89148Off Market

- $658,8005 bd3 ba3k sqft10070 Heron Island Ave, Las Vegas, NV 89148Off Market
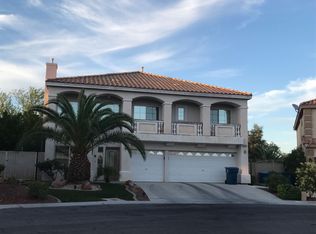
- $473,9004 bd2 ba2.3k sqft5116 Marsh Butte St, Las Vegas, NV 89148Off Market
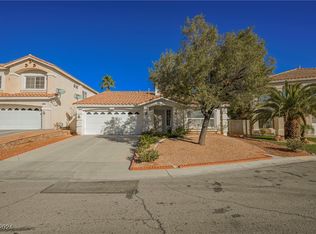
- $520,0003 bd2 ba1.7k sqft10078 Heron Island Ave, Las Vegas, NV 89148Sold
Get a cash offer in 3 minutes
Find out how much your home could sell for in as little as 3 minutes with a no-obligation cash offer.
Estimated market value
$695,200
