You've found a GEM in this 3 Bedroom 2 Bath SPLIT-PLAN MANUFACTURED HOME ON OVER 4 ACRES! If you've dreamed of moving out to the country and raising chickens and goats, here's your opportunity! Leave the crazy traffic and postage-stamp size lots behind. This home was recently updated with NEW PAINT, FIXTURES and FLOORING throughout. There's plenty of storage because all of the bedrooms have WALK-IN CLOSETS. There is an INTERIOR LAUNDRY ROOM conveniently located right off the kitchen. If you have hobbies that need a bit of extra space, check out the SHED that has electricity and a window AC. It's the perfect set-up for a "SHE-SHED" or "MAN-CAVE". Exit the back door and find an open back porch overlooking the HUGE BACK YARD! Best of all, there is no active HOA, so you may store your BIG TOYS or install a swimming pool, playground equipment, fire pit, etc. without having to obtain an Architectural Review Committee's permission. ROOF - 2017; WATER HEATER - 2016; AC - Unknown; drain field replaced in 2024. Call your Agent and request a private showing today!
Sold for $264,000
$264,000
5106 MEADOW GROVE TRAIL, LAKELAND, FL 33810
3beds
1,152sqft
Manufactured Home, Single Family Residence
Built in 1992
4.33 Acres Lot
$263,100 Zestimate®
$229/sqft
$1,548 Estimated rent
Home value
$263,100
$245,000 - $282,000
$1,548/mo
Zestimate® history
Owner options
List your home for rent
$1,548/mo
Rent Zestimate®
Find your next renter with Zillow Rental Manager. Plus, with online applications, you can quickly screen prospective tenants – for free.
$1,548/mo
Rent Zestimate®
Refinance and save
$1,767/mo
Est. payment
Refinancing to a lower rate could help reduce your monthly payments and save thousands over the life of the loan.
$1,767/mo
Est. payment
Explore your selling options
Work with a Zillow partner agent
Leverage their expertise and Zillow's premium Showcase listings to get your home seen by more buyers.
Get startedList with your own agent
Get your home in front of millions of buyers by listing it on Zillow.
Learn how to do itSell it yourself
Take full control of how buyers see your home on Zillow by listing For Sale by Owner (FSBO).
List your homeWhat's special
Zillow last checked:
Listing updated:
Listed by:
Julie Roberson 863-557-1972,
SILCO REAL ESTATE EXCHANGE, IN 863-644-7583
Bought with:
Dayna Grimmett, 3535351
LIVE FLORIDA REALTY
Source: Stellar MLS,MLS#: L4961331 Originating MLS: Lakeland
Originating MLS: Lakeland
Facts & features
Interior
Bedrooms & bathrooms
- Bedrooms: 3
- Bathrooms: 2
- Full bathrooms: 2
Rooms
- Room types: Utility Room
Primary bedroom
- Features: En Suite Bathroom, Walk-In Closet(s)
- Level: First
- Area: 154 Square Feet
- Dimensions: 14x11
Bedroom 2
- Features: Walk-In Closet(s)
- Level: First
- Area: 110 Square Feet
- Dimensions: 10x11
Bedroom 3
- Features: Ceiling Fan(s), Walk-In Closet(s)
- Level: First
- Area: 99 Square Feet
- Dimensions: 9x11
Primary bathroom
- Features: Tub With Shower
- Level: First
- Area: 55 Square Feet
- Dimensions: 11x5
Dining room
- Level: First
- Area: 81 Square Feet
- Dimensions: 9x9
Kitchen
- Level: First
- Area: 110 Square Feet
- Dimensions: 10x11
Laundry
- Level: First
- Area: 42 Square Feet
- Dimensions: 6x7
Living room
- Features: Ceiling Fan(s)
- Level: First
- Area: 187 Square Feet
- Dimensions: 11x17
Heating
- Central
Cooling
- Central Air
Appliances
- Included: Dishwasher, Electric Water Heater, Range, Range Hood, Refrigerator
- Laundry: Inside, Laundry Room
Features
- Primary Bedroom Main Floor, Split Bedroom, Vaulted Ceiling(s), Walk-In Closet(s)
- Flooring: Carpet, Laminate
- Windows: Blinds
- Has fireplace: No
Interior area
- Total structure area: 1,152
- Total interior livable area: 1,152 sqft
Property
Features
- Levels: One
- Stories: 1
- Patio & porch: Front Porch
- Exterior features: Private Mailbox
- Fencing: Chain Link
Lot
- Size: 4.33 Acres
- Features: Cul-De-Sac, In County, Irregular Lot, Oversized Lot
Details
- Additional structures: Shed(s)
- Parcel number: 232718000997001450
- Special conditions: None
Construction
Type & style
- Home type: MobileManufactured
- Property subtype: Manufactured Home, Single Family Residence
Materials
- Vinyl Siding
- Foundation: Crawlspace
- Roof: Shingle
Condition
- New construction: No
- Year built: 1992
Utilities & green energy
- Sewer: Septic Tank
- Water: Well
- Utilities for property: Electricity Connected
Community & HOA
Community
- Pet fee: $0 monthly
- Subdivision: COUNTRY VIEW ESTATES
HOA
- Has HOA: No
Location
- Region: Lakeland
Financial & listing details
- Price per square foot: $229/sqft
- Tax assessed value: $174,103
- Annual tax amount: $2,556
- Date on market: 4/26/2026
- Cumulative days on market: 5 days
- Listing terms: Cash,Conventional,FHA,VA Loan
- Ownership: Fee Simple
- Total actual rent: 0
- Electric utility on property: Yes
- Road surface type: Paved
- Body type: Double Wide
Price history
| Date | Event | Price |
|---|---|---|
| 6/5/2026 | Sold | $264,000+1.9%$229/sqft |
Source:  Stellar MLS #L4961331 Report a problem Stellar MLS #L4961331 Report a problem | ||
| 5/1/2026 | Pending sale | $259,000$225/sqft |
Source: Stellar MLS #L4961331 Report a problem | ||
| 4/26/2026 | Listed for sale | $259,000+389.6%$225/sqft |
Source: Stellar MLS #L4961331 Report a problem | ||
| 11/21/2001 | Sold | $52,900$46/sqft |
Source: Public Record Report a problem | ||
Public tax history
| Year | Property taxes | Tax assessment |
|---|---|---|
| 2025 | $1,817 -2.5% | $117,326 +10% |
| 2024 | $1,864 +22.4% | $106,660 +10% |
| 2023 | $1,523 +8.7% | $96,964 +10% |
| 2022 | $1,402 +13.1% | $88,149 +10% |
| 2021 | $1,239 +9% | $80,135 +10% |
| 2020 | $1,136 +5.1% | $72,850 +10% |
| 2019 | $1,081 -27.1% | $66,227 -18.9% |
| 2018 | $1,484 +6.7% | $81,648 +49.2% |
| 2017 | $1,391 +74% | $54,733 +1.2% |
| 2016 | $800 -2% | $54,085 +0.5% |
| 2015 | $815 -22.1% | $53,818 +6.1% |
| 2014 | $1,047 +45.3% | $50,701 +9.2% |
| 2013 | $721 -5.5% | $46,412 -6.4% |
| 2012 | $763 -15.8% | $49,572 -14.8% |
| 2011 | $905 -8.5% | $58,178 -6.5% |
| 2010 | $990 -26.3% | $62,203 -21.5% |
| 2009 | $1,342 +2.4% | $79,265 -4.6% |
| 2008 | $1,311 | $83,095 |
| 2007 | -- | -- |
| 2006 | $1,398 | -- |
| 2005 | -- | -- |
| 2004 | $1,165 +26.2% | -- |
| 2003 | $924 | $55,430 |
Find assessor info on the county website
Neighborhood: 33810
Nearby homes
- $187,100-- bd-- ba1.2k sqft5101 Meadow Grove Trl, Lakeland, FL 33809Off Market
- $304,8003 bd2 ba1.1k sqft5114 Meadow Grove Trl, Lakeland, FL 33810Off Market
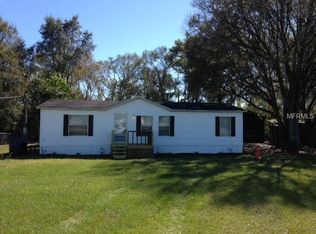
- $273,900-- bd-- ba2.3k sqft5109 Meadow Grove Trl, Lakeland, FL 33810Off Market
- $495,100-- bd-- ba2.7k sqft5109 Meadows End, Lakeland, FL 33810Off Market
- $253,600-- bd-- ba1.1k sqft5122 Meadow Grove Trl, Lakeland, FL 33809Off Market
- $219,9004 bd2 ba1.6k sqft5127 Meadow Grove Trl, Lakeland, FL 33810Sold
- $270,8004 bd2 ba1.6k sqft5130 Meadow Grove Trl, Lakeland, FL 33810Off Market
- $362,6003 bd2 ba1.4k sqft7658 Dove Meadow Trl, Lakeland, FL 33810Off Market
Nearby schools
GreatSchools rating
- 3/10Kathleen Elementary SchoolGrades: PK-5Distance: 2.2 mi
- 2/10Kathleen Middle SchoolGrades: 6-8Distance: 2.2 mi
- 3/10Kathleen Senior High SchoolGrades: PK,9-12Distance: 6.8 mi
Schools provided by the listing agent
- Elementary: Kathleen Elem
- Middle: Kathleen Middle
- High: Kathleen High
Source: Stellar MLS. This data may not be complete. We recommend contacting the local school district to confirm school assignments for this home.
Get a cash offer in 3 minutes
Find out how much your home could sell for in as little as 3 minutes with a no-obligation cash offer.
Estimated market value
$263,100
Get a cash offer in 3 minutes
Find out how much your home could sell for in as little as 3 minutes with a no-obligation cash offer.
Estimated market value
$263,100
- Florida
- Polk County
- Lakeland
- 33810
- 5106 MEADOW GROVE TRAIL
Nearby cities
Nearby neighborhoods
Nearby zip codes
Other Lakeland Topics
