Skip main navigation
Sold for $240,000
  • $240,000

    5106 N 17TH Avenue #11, Phoenix, AZ 85015

    2beds
    2baths
    896sqft
    Townhouse
    Built in 1981
    495 Square Feet Lot
    $237,800 Zestimate®
    $268/sqft
    $1,418 Estimated rent

    Home value

    $237,800

    $216,000 - $262,000

    $1,418/mo

    Zestimate® history
    Loading
    Loading...

    Owner options

    List your home for rent

    $1,418/mo

    Rent Zestimate®

    Find your next renter with Zillow Rental Manager. Plus, with online applications, you can quickly screen prospective tenants – for free.

    Learn more

    $1,418/mo

    Rent Zestimate®

    Refinance and save

    $1,422/mo

    Est. payment

    Refinancing to a lower rate could help reduce your monthly payments and save thousands over the life of the loan.

    See today's rates

    $1,422/mo

    Est. payment

    Explore your selling options

    Work with a Zillow partner agent

    Leverage their expertise and Zillow's premium Showcase listings to get your home seen by more buyers.

    Get started

    List with your own agent

    Get your home in front of millions of buyers by listing it on Zillow.

    Learn how to do it

    Sell it yourself

    Take full control of how buyers see your home on Zillow by listing For Sale by Owner (FSBO).

    List your home

    What's special

    Enclosed covered patioEpoxy flooringRemodeled kitchenSubway tile backsplashQuartz countertopsStainless steel appliancesRecently renovated bathrooms
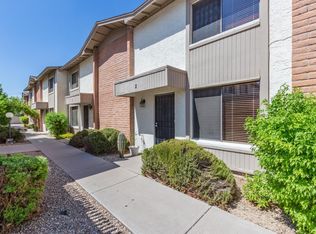
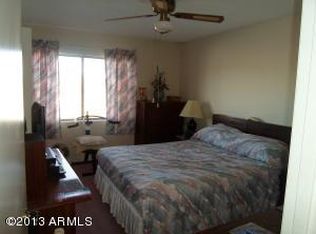
    This charming and beautifully updated townhouse offers 2 bedrooms and 2 bathrooms, blending modern upgrades with comfortable living. The remodeled kitchen features stainless steel appliances, quartz countertops, and a stylish subway tile backsplash, creating a sleek and contemporary space. The home boasts a combination of tile and plush carpet flooring, along with recently renovated bathrooms for a fresh, modern feel. Enjoy outdoor living on the enclosed covered patio, complete with epoxy flooring and a pergola, perfect for relaxation or entertaining. Additional upgrades include new double-pane windows (installed 2 years ago), a new sliding glass door (2023), new A/C unit (2023), new carpet and a reinforced security door for added peace of mind. The HOA fee covers a range of amenities and services, including blanket insurance, exterior maintenance, garbage collection, roof repair and replacement, sewer and water services, as well as maintenance of the exterior walls, parking lot, and community pool. This thoughtfully updated home offers both style and convenience in a well-maintained community.

    Zillow last checked:

    Listing updated:

    Listed by:

    Kristy N DeWitz 480-773-4779,

    My Home Group Real Estate,

    Douglas Hopkins,

    My Home Group Real Estate

    Bought with:

    Gayle M Shalloo, SA680432000

    Keller Williams Arizona Realty

    Source: ARMLS,MLS#: 6821962MLS Logo

    Facts & features

    Interior

    Bedrooms & bathrooms
    • Bedrooms: 2
    • Bathrooms: 2
    Heating
    • Electric
    Cooling
    • Central Air, Ceiling Fan(s), Programmable Thmstat
    Features
    • High Speed Internet, Upstairs, Full Bth Master Bdrm
    • Flooring: Tile, Wood
    • Has basement: No
    Interior area
    • Total structure area: 896
    • Total interior livable area: 896 sqft

    Property

    Parking
    • Total spaces: 2
    • Parking features: Assigned
    • Carport spaces: 1
    • Uncovered spaces: 1
    Features
    • Stories: 2
    • Patio & porch: Patio
    • Exterior features: Private Street(s), Storage
    • Has private pool: Yes
    • Pool features: Fenced
    • Spa features: None
    • Fencing: Block
    Lot
    • Size: 495 Square Feet
    • Features: Cul-De-Sac, Gravel/Stone Front
    Details
    • Parcel number: 15637085

    Construction

    Type & style
    • Home type: Townhouse
    • Property subtype: Townhouse
    • Attached to another structure: Yes
    Materials
    • Stucco, Wood Frame, Painted, Block
    • Roof: Composition
    Condition
    • Year built: 1981

    Utilities & green energy

    • Sewer: Public Sewer
    • Water: City Water

    Community & HOA

    Community
    • Features: Transportation Svcs, Near Light Rail Stop
    • Subdivision: VILLA CAMELBACK
    HOA
    • Has HOA: Yes
    • Services included: Roof Repair, Insurance, Sewer, Other (See Remarks), Trash, Water, Roof Replacement, Maintenance Exterior
    • HOA fee: $325 monthly
    • HOA name: Villa Camelback
    • HOA phone: 602-957-9191
    Location
    • Region: Phoenix

    Financial & listing details

    • Price per square foot: $268/sqft
    • Tax assessed value: $187,100
    • Annual tax amount: $404
    • Date on market: 2/20/2025
    • Cumulative days on market: 158 days
    • Listing terms: Cash,Conventional,FHA,VA Loan
    • Ownership: Condominium

    Price history

    DateEventPrice
    8/21/2025Sold$240,000+0.4%$268/sqft
    Source: ARMLS #6821962 Report a problem
    7/20/2025Pending sale$239,000$267/sqft
    Source: ARMLS #6821962 Report a problem
    7/11/2025Price change$239,000-0.2%$267/sqft
    Source: ARMLS #6821962 Report a problem
    6/16/2025Listed for sale$239,500$267/sqft
    Source: ARMLS #6821962 Report a problem
    6/6/2025Pending sale$239,500$267/sqft
    Source: ARMLS #6821962 Report a problem
    5/27/2025Price change$239,500-0.2%$267/sqft
    Source: ARMLS #6821962 Report a problem
    3/11/2025Price change$240,000-2%$268/sqft
    Source: ARMLS #6821962 Report a problem
    2/20/2025Listed for sale$245,000-2%$273/sqft
    Source: ARMLS #6821962 Report a problem
    1/17/2025Listing removed$250,000$279/sqft
    Source: ARMLS #6798290 Report a problem
    12/31/2024Listed for sale$250,000-5.7%$279/sqft
    Source: ARMLS #6798290 Report a problem
    4/20/2022Sold$265,000+6%$296/sqft
    Source: ARMLS #6350551 Report a problem
    3/21/2022Pending sale$249,900$279/sqft
    Source: ARMLS Broker 259 - My Home Group RE #6350551 Report a problem
    3/18/2022Listed for sale$249,900$279/sqft
    Source: ARMLS Broker 259 - My Home Group RE #6350551 Report a problem
    3/15/2022Pending sale$249,900$279/sqft
    Source: ARMLS Broker 259 - My Home Group RE #6350551 Report a problem
    3/15/2022Listed for sale$249,900$279/sqft
    Source: ARMLS #6350551 Report a problem
    2/6/2022Pending sale$249,900$279/sqft
    Source: ARMLS #6350551 Report a problem
    2/6/2022Price change$249,900+25%$279/sqft
    Source: ARMLS #6350551 Report a problem
    2/4/2022Listed for sale$199,900+59.9%$223/sqft
    Source: ARMLS #6350551 Report a problem
    12/15/2021Sold$125,000+33%$140/sqft
    Source: Public Record Report a problem
    6/15/2016Sold$94,000-1.1%$105/sqft
    Source: ARMLS #5430515 Report a problem
    4/23/2016Price change$95,000+11.8%$106/sqft
    Source: Realty ONE Group #5430515 Report a problem
    4/19/2016Listed for sale$85,000+7.6%$95/sqft
    Source: Realty ONE Group #5430515 Report a problem
    2/27/2015Listing removed$79,000$88/sqft
    Source: Realty One Group #5225979 Report a problem
    1/23/2015Listed for sale$79,000+125.7%$88/sqft
    Source: Realty One Group #5225979 Report a problem
    5/24/2013Sold$35,000$39/sqft
    Source: ARMLS #4889606 Report a problem
    2/16/2013Listed for sale$35,000-18.6%$39/sqft
    Source: Homesaver Real Estate Report a problem
    8/1/1997Sold$43,000$48/sqft
    Source: Public Record Report a problem

    Public tax history

    YearProperty taxesTax assessment
    2025$419 +3.6%$18,710 +12%
    2024$404 +3.8%$16,700 +402.4%
    2023$389 +0.5%$3,324 -70.1%
    2022$388 -0.2%$11,130 +11.7%
    2021$388 +4.9%$9,960 +3%
    2020$370 +3.7%$9,670 +20.1%
    2019$357 $8,050 +64%
    2018$357 +9.9%$4,910 +14.2%
    2017$324 -2.7%$4,300 +18.8%
    2016$334 +0.4%$3,620 -17.7%
    2015$332 $4,400 +53.3%
    2014-- $2,870 +51.1%
    2013-- $1,900
    2012-- $1,900 -26.9%
    2011-- $2,600 -67.5%
    2010-- $8,000 -12.6%
    2009-- $9,150
    2008-- $9,150 +26.2%
    2007-- $7,250 +36.8%
    2006-- $5,300
    2005-- $5,300 +27.7%
    2004-- $4,150
    2003-- $4,150 +5.1%
    2002-- $3,950
    Find assessor info on the county website

    Neighborhood: Alhambra

    Nearby schools

    GreatSchools rating
    Schools provided by the listing agent
    • Elementary: Clarendon School
    • Middle: Osborn Middle School
    • High: Central High School
    • District: Osborn Elementary District

    Source: ARMLS. This data may not be complete. We recommend contacting the local school district to confirm school assignments for this home.

    Get a cash offer in 3 minutes
    Find out how much your home could sell for in as little as 3 minutes with a no-obligation cash offer.
    Estimated market value
    $237,800
    Get a cash offer in 3 minutes
    Find out how much your home could sell for in as little as 3 minutes with a no-obligation cash offer.
    Estimated market value
    $237,800