Skip main navigation
Sold for $235,000
  • $235,000

    5106 N 17TH Avenue #6, Phoenix, AZ 85015

    2beds
    1,082sqft
    Townhouse
    Built in 1981
    612 Square Feet Lot
    $219,900 Zestimate®
    $217/sqft
    $1,660 Estimated rent

    Home value

    $219,900

    $207,000 - $233,000

    $1,660/mo

    Zestimate® history
    Loading
    Loading...

    Owner options

    List your home for rent

    $1,660/mo

    Rent Zestimate®

    Find your next renter with Zillow Rental Manager. Plus, with online applications, you can quickly screen prospective tenants – for free.

    Learn more

    $1,660/mo

    Rent Zestimate®

    Refinance and save

    $1,382/mo

    Est. payment

    Refinancing to a lower rate could help reduce your monthly payments and save thousands over the life of the loan.

    See today's rates

    $1,382/mo

    Est. payment

    Explore your selling options

    Work with a Zillow partner agent

    Leverage their expertise and Zillow's premium Showcase listings to get your home seen by more buyers.

    Get started

    List with your own agent

    Get your home in front of millions of buyers by listing it on Zillow.

    Learn how to do it

    Sell it yourself

    Take full control of how buyers see your home on Zillow by listing For Sale by Owner (FSBO).

    List your home

    What's special

    Large private garden patioDryer hookupSliding doorCovered parking spaceUncovered parking space
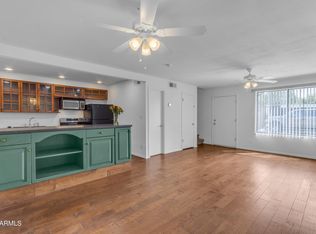
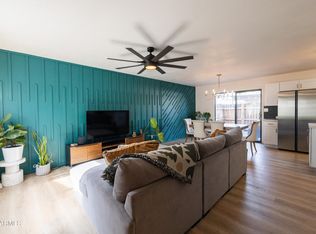
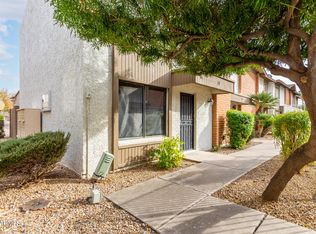
    Welcome home to this charming townhome in Villa Camelback. As you step through the front door, the large living room says, ''Stay a while!'' There is no telling what you will cook up in this efficiently designed kitchen...clean, uncluttered, and efficient. The sliding door off living room leads to a large private garden patio where you can enjoy a cup of coffee or a glass of wine. Upstairs you will find two nice sized bedrooms...plus a bonus area that could be converted to an office, den, or third bedroom; plus, a full bath. This one-of-a-kind townhome is ready for you to make it your own. This home offers one covered parking space, an additional uncovered parking space, and washer and dryer hookup in the outdoor patio storage closet. The community features a community pool and is walking distance to light rail as well as close to I-17 Freeway. Whether you are looking for a home, vacation home or rental property...look no further.

    Zillow last checked:

    Listing updated:

    Listed by:

    Raegen Johnson 602-330-5362,

    Crestmark Realty Group LLC,

    Sarah Schmidtke Herr 602-499-3175,

    Crestmark Realty Group LLC

    Bought with:

    Thomas M Lesieutre, BR045135000

    Red Manor Realty

    Source: ARMLS,MLS#: 6615937MLS Logo

    Facts & features

    Interior

    Bedrooms & bathrooms
    • Bedrooms: 2
    • Bathrooms: 2
    • Full bathrooms: 1
    • 1/2 bathrooms: 1
    Heating
    • Electric
    Cooling
    • Central Air
    Appliances
    • Included: Refrigerator, Dishwasher, Disposal, Gas Range, Gas Oven
    Features
    • Upstairs, Pantry
    • Flooring: Carpet, Tile
    • Windows: Low Emissivity Windows, Double Pane Windows
    • Has basement: No
    • Has fireplace: No
    • Common walls with other units/homes: Two Common Walls
    Interior area
    • Total structure area: 1,082
    • Total interior livable area: 1,082 sqft

    Property

    Parking
    • Total spaces: 2
    • Parking features: Assigned
    • Carport spaces: 1
    • Uncovered spaces: 1
    Features
    • Stories: 2
    • Patio & porch: Patio
    • Exterior features: Storage
    • Pool features: None
    • Spa features: None
    • Fencing: Wood
    Lot
    • Size: 612 sqft
    • Features: Desert Front
    Details
    • Parcel number: 15637080

    Construction

    Type & style
    • Home type: Townhouse
    • Architectural style: Contemporary
    • Property subtype: Townhouse
    • Attached to another structure: Yes
    Materials
    • Stucco, Wood Frame, Painted
    • Roof: Composition
    Condition
    • Year built: 1981

    Utilities & green energy

    • Sewer: Public Sewer
    • Water: City Water

    Community & neighborhood

    Community
    • Community features: Pool, Near Light Rail Stop, Near Bus Stop
    Location
    • Region: Phoenix
    • Subdivision: VILLA CAMELBACK

    HOA & financial

    HOA
    • Has HOA: Yes
    • HOA fee: $308 monthly
    • Services included: Roof Repair, Insurance, Sewer, Pest Control, Maintenance Grounds, Street Maint, Front Yard Maint, Trash, Water, Roof Replacement, Maintenance Exterior
    • Association name: Villa Camelback HOA
    • Association phone: 602-294-0999

    Other

    Other facts
    • Listing terms: Cash,Conventional
    • Ownership: Fee Simple

    Price history

    DateEventPrice
    11/30/2023Sold$235,000+2.2%$217/sqft
    Source: ARMLS #6615937 Report a problem
    11/28/2023Pending sale$229,900$212/sqft
    Source: ARMLS #6615937 Report a problem
    10/14/2023Listed for sale$229,900+125.4%$212/sqft
    Source: ARMLS #6615937 Report a problem
    11/8/2016Sold$102,000$94/sqft
    Source: ARMLS #5482922 Report a problem
    10/5/2016Price change$102,000-2.9%$94/sqft
    Source: Long Realty Company #5482922 Report a problem
    8/27/2016Pending sale$105,000$97/sqft
    Source: Long Realty Company #5482922 Report a problem
    8/12/2016Listed for sale$105,000+119.2%$97/sqft
    Source: Long Realty Uptown #5482922 Report a problem
    3/18/1996Sold$47,900$44/sqft
    Source: Public Record Report a problem

    Public tax history

    YearProperty taxesTax assessment
    2025$484 +3.6%$20,300 +10.9%
    2024$467 +3.8%$18,310 +376.3%
    2023$450 +0.4%$3,844 -68.8%
    2022$448 -0.1%$12,310 +12.7%
    2021$449 +4.9%$10,920 +1.6%
    2020$428 +3.7%$10,750 +18.8%
    2019$413 $9,050 +59.6%
    2018$413 +9.9%$5,670 +13.9%
    2017$375 +11.5%$4,980 +18.3%
    2016$336 -0.5%$4,210 -16.3%
    2015$338 $5,030 +52%
    2014-- $3,310 +50.5%
    2013-- $2,200
    2012-- $2,200 -25.4%
    2011-- $2,950 -67%
    2010-- $8,950 -14.4%
    2009-- $10,450
    2008-- $10,450 +28.2%
    2007-- $8,150 +34.7%
    2006-- $6,050
    2005-- $6,050 +28.7%
    2004-- $4,700
    2003-- $4,700 +2.2%
    2002-- $4,600

    Find assessor info on the county website

    Neighborhood: Alhambra

    Nearby schools

    GreatSchools rating
    Schools provided by the listing agent
    • Elementary: Encanto School
    • Middle: Central High School
    • High: Central High School
    • District: Osborn Elementary District

    Source: ARMLS. This data may not be complete. We recommend contacting the local school district to confirm school assignments for this home.

    Get a cash offer in 3 minutes
    Find out how much your home could sell for in as little as 3 minutes with a no-obligation cash offer.
    Estimated market value
    $219,900
    Get a cash offer in 3 minutes
    Find out how much your home could sell for in as little as 3 minutes with a no-obligation cash offer.
    Estimated market value
    $219,900