Skip main navigation
Closed
  • $520,000

    5106 N Pratt St N, Covington, GA 30014

    4beds
    2,505sqft
    Single Family Residence, Residential
    Built in 2025
    4,356 Square Feet Lot
    $517,900 Zestimate®
    $208/sqft
    $2,655 Estimated rent

    Home value

    $517,900

    $425,000 - $632,000

    $2,655/mo

    Zestimate® history
    Loading
    Loading...

    Owner options

    List your home for rent

    $2,655/mo

    Rent Zestimate®

    Find your next renter with Zillow Rental Manager. Plus, with online applications, you can quickly screen prospective tenants – for free.

    Learn more

    $2,655/mo

    Rent Zestimate®

    Refinance and save

    $4,134/mo

    Est. payment

    Refinancing to a lower rate could help reduce your monthly payments and save thousands over the life of the loan.

    See today's rates

    $4,134/mo

    Est. payment

    Explore your selling options

    Work with a Zillow partner agent

    Leverage their expertise and Zillow's premium Showcase listings to get your home seen by more buyers.

    Get started

    List with your own agent

    Get your home in front of millions of buyers by listing it on Zillow.

    Learn how to do it

    Sell it yourself

    Take full control of how buyers see your home on Zillow by listing For Sale by Owner (FSBO).

    List your home

    What's special

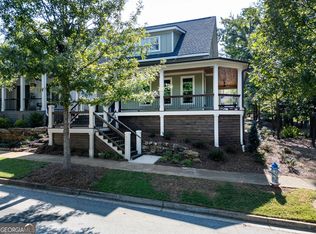
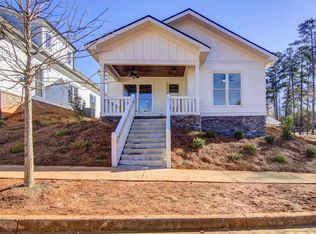
    Custom Craftsmanship in Covington's Coveted Clark's Grove. Welcome to 5106 N Pratt St, a beautifully crafted custom home located in the heart of the highly sought-after Clark's Grove community. This thoughtfully designed residence combines timeless style, high-quality finishes, and modern versatility-including a private apartment above the garage-all just minutes from the charm and convenience of historic downtown Covington. Step inside and immediately feel the difference of custom construction-from the rich hardwood floors and upgraded trimwork to the light-filled open layout that effortlessly blends form and function. The chef's kitchen features quartz countertops, stainless steel appliances, custom cabinetry, and a generous island perfect for gatherings. The mudroom area that connects the home to the garage, features a large laundry room, pantry, additional closet space and pull-down stairs leading to a fully-decked attic for storage of seasonal items. Spacious, open living and dining areas create a warm and welcoming atmosphere while the interior flows seamlessly onto an oversized, wrap-around porch making this home perfect for both entertaining, and relaxing mornings and afternoons spent outside under the covered porch. The luxurious primary suite offers a peaceful retreat with a gorgeous ensuite bathroom and ample walk-in closet space. Additional bedrooms and flex spaces provide room to grow, work, or host with ease. A standout feature of this property is the fully finished garage apartment, complete with a private entrance, kitchenette, full bath, and separate bedroom-ideal for in-laws, guests, rental income, or a home office/studio. Situated in the vibrant Clark's Grove community, residents enjoy a walkable neighborhood filled with tree-lined streets, green spaces, a swimming pool, playground, community garden, and charming front porches that encourage connection. It's a lifestyle designed around community, comfort, and convenience. All of this is located in Covington, GA-a picturesque town known for its historic charm, thriving film industry, and a walkable square filled with local boutiques, dining, and entertainment. Enjoy small-town friendliness with easy access to Atlanta via I-20. Highlights include: Custom-built home with premium finishes, Full apartment/in-law suite above garage, Gourmet kitchen with granite and stainless steel, Primary suite on main, Beautifully landscaped yard, and inviting wrap-around porch, Access to Clark's Grove amenities: pool, playground, green space & more Located just minutes from historic downtown Covington Discover the perfect blend of craftsmanship, community, and convenience. 5106 N Pratt St isn't just a house-it's a place to call home.

    Zillow last checked:

    Listing updated:

    Listing Provided by:

    SCOTT ALEXANDER,

    Agents Realty, LLC

    Bought with:

    ANGELA BELCHER, 246985

    American Realty Professionals of Georgia, LLC.

    Source: FMLS GA,MLS#: 7612933MLS Logo

    Facts & features

    Interior

    Bedrooms & bathrooms
    • Bedrooms: 4
    • Bathrooms: 4
    • Full bathrooms: 3
    • 1/2 bathrooms: 1
    • Main level bathrooms: 1
    • Main level bedrooms: 1
    Primary bedroom
    • Features: Master on Main
    • Level: Master on Main
    Bedroom
    • Features: Master on Main
    Primary bathroom
    • Features: Double Vanity
    Dining room
    • Features: Open Concept
    Kitchen
    • Features: Breakfast Bar, Kitchen Island, Pantry, Solid Surface Counters, View to Family Room
    Heating
    • Central, Natural Gas
    Cooling
    • Ceiling Fan(s), Central Air
    Appliances
    • Included: Dishwasher, Microwave
    • Laundry: Main Level, Mud Room
    Features
    • Double Vanity, High Speed Internet, Walk-In Closet(s)
    • Flooring: Carpet, Ceramic Tile, Hardwood
    • Windows: Double Pane Windows, Insulated Windows
    • Basement: None
    • Attic: Pull Down Stairs
    • Number of fireplaces: 1
    • Fireplace features: Gas Log
    • Common walls with other units/homes: No Common Walls
    Interior area
    • Total structure area: 2,505
    • Total interior livable area: 2,505 sqft
    • Finished area above ground: 2,505
    • Finished area below ground: 0

    Property

    Parking
    • Total spaces: 2
    • Parking features: Attached, Garage, Garage Door Opener
    • Attached garage spaces: 2
    Accessibility
    • Accessibility features: None
    Features
    • Levels: Two
    • Stories: 2
    • Patio & porch: Covered, Front Porch, Wrap Around
    • Exterior features: Rain Gutters, No Dock
    • Pool features: None
    • Spa features: None
    • Fencing: None
    • Has view: Yes
    • View description: City, Other
    • Waterfront features: None
    • Body of water: None
    Lot
    • Size: 4,356 sqft
    • Features: Corner Lot
    Details
    • Additional structures: None
    • Parcel number: C035000070079000
    • Other equipment: None
    • Horse amenities: None

    Construction

    Type & style
    • Home type: SingleFamily
    • Architectural style: Bungalow,Cottage
    • Property subtype: Single Family Residence, Residential
    Materials
    • Cement Siding, Other, Stone
    • Foundation: Slab
    • Roof: Composition
    Condition
    • New Construction
    • New construction: Yes
    • Year built: 2025
    Details
    • Warranty included: Yes

    Utilities & green energy

    • Electric: 220 Volts, 220 Volts in Garage
    • Sewer: Public Sewer
    • Water: Public
    • Utilities for property: Cable Available, Electricity Available, Natural Gas Available, Underground Utilities, Water Available
    Green energy
    • Energy efficient items: Windows
    • Energy generation: None

    Community & neighborhood

    Security
    • Security features: Carbon Monoxide Detector(s), Security System Owned, Smoke Detector(s)
    Community
    • Community features: Homeowners Assoc, Park, Playground, Pool, Sidewalks, Street Lights
    Location
    • Region: Covington
    • Subdivision: Clark's Grove

    HOA & financial

    HOA
    • Has HOA: Yes
    • HOA fee: $981 annually
    • Services included: Maintenance Grounds, Reserve Fund, Swim

    Other

    Other facts
    • Ownership: Fee Simple
    • Road surface type: Asphalt

    Price history

    DateEventPrice
    10/27/2025Sold$520,000-1.9%$208/sqft
    Source: FMLS GA #7612933 Report a problem
    9/29/2025Pending sale$529,900$212/sqft
    Source: FMLS GA #7612933 Report a problem
    9/22/2025Price change$529,900-1%$212/sqft
    Source: FMLS GA #7612933 Report a problem
    9/8/2025Price change$535,000-0.7%$214/sqft
    Source: FMLS GA #7612933 Report a problem
    8/4/2025Price change$539,000-1.8%$215/sqft
    Source: FMLS GA #7612933 Report a problem
    7/10/2025Listed for sale$549,000$219/sqft
    Source: FMLS GA #7612933 Report a problem

    Public tax history

    Tax history is unavailable.

    Neighborhood: 30014

    Nearby schools

    GreatSchools rating
    Schools provided by the listing agent
    • Elementary: Porterdale
    • Middle: Clements
    • High: Newton

    Source: FMLS GA. This data may not be complete. We recommend contacting the local school district to confirm school assignments for this home.

    Get a cash offer in 3 minutes
    Find out how much your home could sell for in as little as 3 minutes with a no-obligation cash offer.
    Estimated market value
    $517,900
    Get a cash offer in 3 minutes
    Find out how much your home could sell for in as little as 3 minutes with a no-obligation cash offer.
    Estimated market value
    $517,900