Your one level dream home is ready for move-in! This Baker floorplan is designed to make the most out of single-level living with three bedrooms in addition to the Owner's Retreat. The open concept kitchen-dining-great room is perfect for entertaining friends and family and leads out to the covered back patio. LVP through out the entry, great room, kitchen and dining. Electric fireplace with contemporary shiplap detail. Slab quartz counters with undermount sinks in kitchen and bathrooms, Whirlpool stainless steel appliances and under cabinet lighting in kitchen. Luxurious walk-in tiled shower two shower heads in Owner's Retreat! Fully fenced large backyard and covered patio. EV Ready! Incentives are available for a limited time. Use of preferred lenders can trigger maximum incentives. This home is ENERGY STAR NextGen Certified and come with a 2 yr builder warranty + 2-10 Home Buyer Warranty gives you peace of mind for years to come!
Sold
$716,300
5106 NE 116th St, Vancouver, WA 98686
4beds
1,781sqft
Residential, Single Family Residence
Built in 2025
-- sqft lot
$714,100 Zestimate®
$402/sqft
$2,929 Estimated rent
Home value
$714,100
$671,000 - $764,000
$2,929/mo
Zestimate® history
Owner options
List your home for rent
$2,929/mo
Rent Zestimate®
Find your next renter with Zillow Rental Manager. Plus, with online applications, you can quickly screen prospective tenants – for free.
$2,929/mo
Rent Zestimate®
Refinance and save
$4,471/mo
Est. payment
Refinancing to a lower rate could help reduce your monthly payments and save thousands over the life of the loan.
$4,471/mo
Est. payment
Explore your selling options
Work with a Zillow partner agent
Leverage their expertise and Zillow's premium Showcase listings to get your home seen by more buyers.
Get startedList with your own agent
Get your home in front of millions of buyers by listing it on Zillow.
Learn how to do itSell it yourself
Take full control of how buyers see your home on Zillow by listing For Sale by Owner (FSBO).
List your homeWhat's special
Covered patioCovered back patioOpen concept kitchen-dining-great roomUndermount sinksFully fenced large backyardUnder cabinet lightingWhirlpool stainless steel appliances
Zillow last checked:
Listing updated:
Listed by:
Kimberly Harding 360-951-2625,
New Tradition Realty Inc
Bought with:
Valerie Curalli, 140266
MORE Realty Inc
Source: RMLS (OR),MLS#: 613924039
Facts & features
Interior
Bedrooms & bathrooms
- Bedrooms: 4
- Bathrooms: 2
- Full bathrooms: 2
- Main level bathrooms: 2
Rooms
- Room types: Bedroom 2, Bedroom 3, Dining Room, Family Room, Kitchen, Living Room, Primary Bedroom
Primary bedroom
- Level: Main
Heating
- ENERGY STAR Qualified Equipment, Heat Pump
Cooling
- Heat Pump
Appliances
- Included: Free-Standing Range, Stainless Steel Appliance(s), Electric Water Heater, Tank Water Heater
Features
- Kitchen Island, Pantry, Quartz
- Windows: Double Pane Windows
- Basement: Crawl Space
- Number of fireplaces: 1
- Fireplace features: Electric
Interior area
- Total structure area: 1,781
- Total interior livable area: 1,781 sqft
Property
Parking
- Total spaces: 2
- Parking features: Driveway, Attached
- Attached garage spaces: 2
- Has uncovered spaces: Yes
Accessibility
- Accessibility features: One Level, Walkin Shower, Accessibility
Features
- Levels: One
- Stories: 1
- Patio & porch: Covered Patio
Lot
- Features: SqFt 5000 to 6999
Details
- Parcel number: New Construction
Construction
Type & style
- Home type: SingleFamily
- Architectural style: Farmhouse
- Property subtype: Residential, Single Family Residence
Materials
- Board & Batten Siding, Cement Siding
- Foundation: Concrete Perimeter
- Roof: Composition
Condition
- New Construction
- New construction: Yes
- Year built: 2025
Details
- Warranty included: Yes
Utilities & green energy
- Sewer: Public Sewer
- Water: Public
- Utilities for property: Cable Connected
Green energy
- Indoor air quality: Lo VOC Material
Community & HOA
Community
- Subdivision: Pleasant Woods
HOA
- Has HOA: Yes
- HOA fee: $86 monthly
Location
- Region: Vancouver
Financial & listing details
- Price per square foot: $402/sqft
- Annual tax amount: $1,659
- Date on market: 1/29/2025
- Cumulative days on market: 97 days
- Listing terms: Cash,Conventional,FHA,VA Loan
- Road surface type: Paved
Price history
| Date | Event | Price |
|---|---|---|
| 5/30/2025 | Sold | $716,300-0.5%$402/sqft |
Source:  RMLS (OR) #613924039 Report a problem RMLS (OR) #613924039 Report a problem | ||
| 5/9/2025 | Pending sale | $719,900$404/sqft |
Source: RMLS (OR) #613924039 Report a problem | ||
| 5/1/2025 | Price change | $719,900-1.4%$404/sqft |
Source: New Tradition Homes Report a problem | ||
| 3/6/2025 | Listed for sale | $729,900$410/sqft |
Source: New Tradition Homes Report a problem | ||
Public tax history
Tax history is unavailable.
Neighborhood: Barberton
Nearby homes
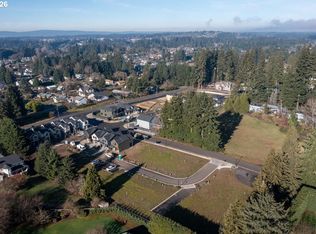
- $162,500-- sqft5220 NE 113th Loop, Vancouver, WA 98686Lot/Land
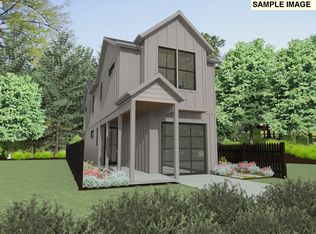
- $473,0502 bd3 ba1.3k sqft5208 NE 113th Loop, Vancouver, WA 98686Sold
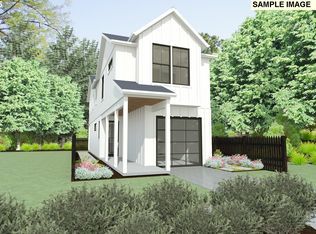
- $481,3433 bd3 ba1.3k sqft5204 NE 113th Loop, Vancouver, WA 98686Sold
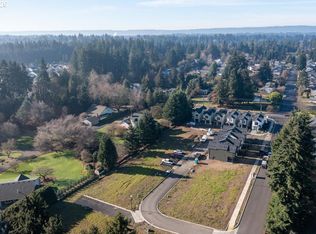
- $162,500-- sqft5111 NE 113th Loop, Vancouver, WA 98686Lot/Land
- $1,028,7004 bd3 ba3.6k sqft5217 NE 114th St, Vancouver, WA 98686Off Market
- $429,9002 bd2 ba1.2k sqft5107 NE 113th Loop, Vancouver, WA 98686New Construction
- $819,5003 bd2 ba1.9k sqft5106 NE 113th St, Vancouver, WA 98686Off Market
- $463,0003 bd3 ba1.4k sqft5103 NE 113th Loop, Vancouver, WA 98686Sold
Nearby schools
GreatSchools rating
- 5/10Pleasant Valley Primary SchoolGrades: PK-4Distance: 1.6 mi
- 7/10Pleasant Valley Middle SchoolGrades: 5-8Distance: 1.6 mi
- 5/10Prairie High SchoolGrades: 9-12Distance: 3 mi
Schools provided by the listing agent
- Middle: Pleasant Valley
- High: Prairie
Source: RMLS (OR). This data may not be complete. We recommend contacting the local school district to confirm school assignments for this home.
Get a cash offer in 3 minutes
Find out how much your home could sell for in as little as 3 minutes with a no-obligation cash offer.
Estimated market value
$714,100
Get a cash offer in 3 minutes
Find out how much your home could sell for in as little as 3 minutes with a no-obligation cash offer.
Estimated market value
$714,100
- Washington
- Clark County
- Vancouver
- 98686
- Barberton
- 5106 NE 116th St
Nearby cities
Nearby neighborhoods
Nearby zip codes
Other Vancouver Topics
