Discover unparalleled living in this prime location, featuring the communities former model home bursting with all of the builder upgrades! Location is everything, nestled in the sought after Philbrook Farms near salmon creek amenities and WSU campus, backed to private acreage, offering the perfect blend of countryside tranquility and urban convenience. Welcome to your dream single-level sanctuary with a floor plan sure to inspire. Enter through the stunning stoned arch ways and you are welcomed by soaring ceilings, engineered hardwood flooring and an extra wide entry for those who need a little more space! The parlor or office is positioned right off of the entry and is a great flex space for all needs and wants. The home boasts three nice sized bedrooms and two full baths featuring beautiful completely wrapped windows & custom window treatments throughout! The owner's ensuite feels more like a spa with massive soaking tub & a floor to ceiling tiled walk in shower with bench. The open concept kitchen, dining and living room showcases an airy, light-filled layout with a jaw dropping quartz island & eat in bar. Don't miss the farmhouse sink, under cabinetry lighting, & sleek stainless steel appliances with double built in ovens w/ gas range. Unwind on the exceptional covered patio overlooking serene tree lined acreage, ideal for al fresco dining with a gas hookup. This single owner home brings a backyard oasis with easy to maintain artificial turf in the front and back, raised beds and lush pacific NW greenery professionally landscaped and designed for green thumbs or those who want low mainteance! The two-car garage with a bump-out provides extra storage or shop space, while the massive mudroom with built-in cubbies and a convenient laundry room with a sink off the garage adds to the home's functionality. With too many upgrades to name, come see why Pacific Lifestyle Homes was honored with the 2023 Vancouver Business Journal's Best Home Builder in Business award.
Sold
$775,000
5106 NE 134th St, Vancouver, WA 98686
3beds
2,225sqft
Residential, Single Family Residence
Built in 2017
6,534 Square Feet Lot
$779,400 Zestimate®
$348/sqft
$3,196 Estimated rent
Home value
$779,400
$740,000 - $818,000
$3,196/mo
Zestimate® history
Owner options
List your home for rent
$3,196/mo
Rent Zestimate®
Find your next renter with Zillow Rental Manager. Plus, with online applications, you can quickly screen prospective tenants – for free.
$3,196/mo
Rent Zestimate®
Refinance and save
$4,815/mo
Est. payment
Refinancing to a lower rate could help reduce your monthly payments and save thousands over the life of the loan.
$4,815/mo
Est. payment
Explore your selling options
Work with a Zillow partner agent
Leverage their expertise and Zillow's premium Showcase listings to get your home seen by more buyers.
Get startedList with your own agent
Get your home in front of millions of buyers by listing it on Zillow.
Learn how to do itSell it yourself
Take full control of how buyers see your home on Zillow by listing For Sale by Owner (FSBO).
List your homeWhat's special
Zillow last checked:
Listing updated:
Listed by:
Kat Tarr 360-784-1238,
Windermere Northwest Living,
Leslee Fonner 360-907-0304,
Windermere Northwest Living
Bought with:
Hannah Dubyne, 25003829
Real Broker LLC
Source: RMLS (OR),MLS#: 24041522
Facts & features
Interior
Bedrooms & bathrooms
- Bedrooms: 3
- Bathrooms: 2
- Full bathrooms: 2
- Main level bathrooms: 2
Rooms
- Room types: Utility Room, Bedroom 2, Bedroom 3, Dining Room, Family Room, Kitchen, Living Room, Primary Bedroom
Primary bedroom
- Features: Bathroom, Soaking Tub, Walkin Closet, Walkin Shower, Wallto Wall Carpet
- Level: Main
Bedroom 2
- Features: Double Closet, Wallto Wall Carpet
- Level: Main
Bedroom 3
- Features: Double Closet, Wallto Wall Carpet
- Level: Main
Kitchen
- Features: Builtin Range, Dishwasher, Eat Bar, Eating Area, Microwave, Pantry, Double Oven, Engineered Hardwood, Quartz
- Level: Main
Heating
- Forced Air
Cooling
- Central Air
Appliances
- Included: Built In Oven, Built-In Range, Dishwasher, Disposal, Double Oven, Gas Appliances, Microwave, Gas Water Heater
- Laundry: Laundry Room
Features
- High Ceilings, Built-in Features, Sink, Double Closet, Eat Bar, Eat-in Kitchen, Pantry, Quartz, Bathroom, Soaking Tub, Walk-In Closet(s), Walkin Shower, Kitchen Island
- Flooring: Engineered Hardwood, Tile, Wall to Wall Carpet
- Windows: Double Pane Windows
- Basement: Crawl Space
- Number of fireplaces: 1
- Fireplace features: Gas
Interior area
- Total structure area: 2,225
- Total interior livable area: 2,225 sqft
Property
Parking
- Total spaces: 2
- Parking features: Off Street, Attached
- Attached garage spaces: 2
Accessibility
- Accessibility features: Garage On Main, Main Floor Bedroom Bath, One Level, Utility Room On Main, Walkin Shower, Accessibility
Features
- Levels: One
- Stories: 1
- Patio & porch: Covered Deck, Patio
- Fencing: Fenced
Lot
- Size: 6,534 Square Feet
- Features: Level, SqFt 5000 to 6999
Details
- Parcel number: 986040864
- Other equipment: Irrigation Equipment
Construction
Type & style
- Home type: SingleFamily
- Architectural style: Ranch
- Property subtype: Residential, Single Family Residence
Materials
- Brick, Cement Siding
- Foundation: Concrete Perimeter
- Roof: Composition
Condition
- Resale
- New construction: No
- Year built: 2017
Utilities & green energy
- Gas: Gas
- Sewer: Public Sewer
- Water: Public
Community & HOA
HOA
- Has HOA: Yes
- Amenities included: Basketball Court, Commons, Front Yard Landscaping, Maintenance Grounds, Management
- HOA fee: $70 monthly
Location
- Region: Vancouver
Financial & listing details
- Price per square foot: $348/sqft
- Tax assessed value: $662,303
- Annual tax amount: $5,005
- Date on market: 7/4/2024
- Cumulative days on market: 7 days
- Listing terms: Cash,Conventional,FHA
- Road surface type: Paved
Price history
| Date | Event | Price |
|---|---|---|
| 7/31/2024 | Sold | $775,000$348/sqft |
Source:  RMLS (OR) #24041522 Report a problem RMLS (OR) #24041522 Report a problem | ||
| 7/13/2024 | Pending sale | $775,000+40.9%$348/sqft |
Source: RMLS (OR) #24041522 Report a problem | ||
| 9/28/2018 | Sold | $550,000$247/sqft |
Source: Public Record Report a problem | ||
Public tax history
| Year | Property taxes | Tax assessment |
|---|---|---|
| 2024 | $5,663 +13.1% | $662,303 +2.5% |
| 2023 | $5,005 +0.3% | $646,222 +4.6% |
| 2022 | $4,992 -3.2% | $617,743 +14.2% |
| 2021 | $5,157 -2.2% | $540,734 +6.7% |
| 2020 | $5,274 | $506,705 +0.3% |
| 2019 | $5,274 +18.5% | $505,141 +4.4% |
| 2018 | $4,452 -18.9% | $483,951 +6.3% |
| 2017 | $5,489 | $455,343 |
Find assessor info on the county website
Neighborhood: Barberton
Nearby homes
- $792,7004 bd3 ba2.8k sqft5102 NE 134th St, Vancouver, WA 98686Off Market
- $694,6003 bd2 ba2k sqft5110 NE 134th St, Vancouver, WA 98686Off Market
- $824,1004 bd3 ba2.8k sqftNE 133rd St, Vancouver, WA 98686Off Market
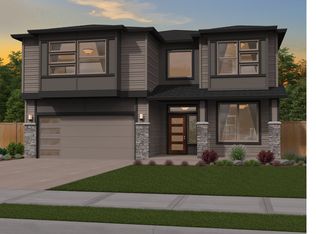
- $861,4004 bd2 ba3.7k sqft5200 NE 134th St, Vancouver, WA 98686Off Market
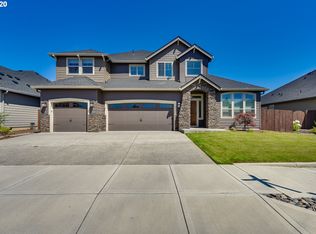
- $830,8005 bd3 ba3.3k sqft5105 NE 134th St, Vancouver, WA 98686Off Market
- $645,3003 bd2 ba1.8k sqft5101 NE 134th St, Vancouver, WA 98686Off Market
- $650,9003 bd2 ba1.8k sqft5109 NE 134th St, Vancouver, WA 98686Off Market
- $677,6003 bd2 ba1.9k sqft5204 NE 134th St, Vancouver, WA 98686Off Market
Nearby schools
GreatSchools rating
- 5/10Pleasant Valley Primary SchoolGrades: PK-4Distance: 0.6 mi
- 7/10Pleasant Valley Middle SchoolGrades: 5-8Distance: 0.6 mi
- 5/10Prairie High SchoolGrades: 9-12Distance: 3.2 mi
Schools provided by the listing agent
- Elementary: Pleasant Valley
- Middle: Pleasant Valley
- High: Prairie
Source: RMLS (OR). This data may not be complete. We recommend contacting the local school district to confirm school assignments for this home.
Get a cash offer in 3 minutes
Find out how much your home could sell for in as little as 3 minutes with a no-obligation cash offer.
Estimated market value
$779,400
Get a cash offer in 3 minutes
Find out how much your home could sell for in as little as 3 minutes with a no-obligation cash offer.
Estimated market value
$779,400
- Washington
- Clark County
- Vancouver
- 98686
- Barberton
- 5106 NE 134th St
Nearby cities
Nearby neighborhoods
Nearby zip codes
Other Vancouver Topics
