Skip main navigation
Off market
  • $1,402,000

    5106 NW 143rd St, Vancouver, WA 98685

    4beds
    5,343sqft
    SingleFamily
    Built in 2004
    0.39 Acres Lot
    $1,402,000 Zestimate®
    $262/sqft
    $5,993 Estimated rent

    Home value

    $1,402,000

    $1.30M - $1.51M

    $5,993/mo

    Zestimate® history
    Loading
    Loading...

    Owner options

    List your home for rent

    $5,993/mo

    Rent Zestimate®

    Find your next renter with Zillow Rental Manager. Plus, with online applications, you can quickly screen prospective tenants – for free.

    Learn more

    $5,993/mo

    Rent Zestimate®

    Refinance and save

    $8,536/mo

    Est. payment

    Refinancing to a lower rate could help reduce your monthly payments and save thousands over the life of the loan.

    See today's rates

    $8,536/mo

    Est. payment

    Explore your selling options

    Work with a Zillow partner agent

    Leverage their expertise and Zillow's premium Showcase listings to get your home seen by more buyers.

    Get started

    List with your own agent

    Get your home in front of millions of buyers by listing it on Zillow.

    Learn how to do it

    Sell it yourself

    Take full control of how buyers see your home on Zillow by listing For Sale by Owner (FSBO).

    List your home

    What's special

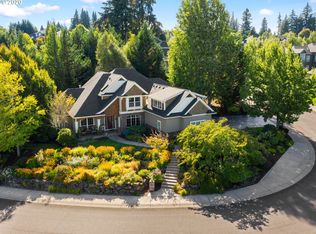
    Immaculate home custom built. New Hardwood floors just installed beautiful Brazillian. Lots of storage everywhere. 2 gas furnaces w/air filters. Next to park with views from master deck.Beautiful woodwork box beam ceiling, crown molding. Could be 5 bdrm all with bath access. lower level media room/guest quarter, custom blinds, lrg wood deck fabulous manicured backyard, Walking trails. Upscale Ashley reserve neighborhood. Everything is perfect in the home. Bring a family and the inlaws.

    This property is off market, which means it's not currently listed for sale or rent on Zillow. This may be different from what's available on other websites or public sources.

    Facts & features

    Interior

    Bedrooms & bathrooms
    • Bedrooms: 4
    • Bathrooms: 5
    • Full bathrooms: 4
    • 1/2 bathrooms: 1
    • Main level bathrooms: 1
    Heating
    • Forced air, Gas
    Cooling
    • Central
    Appliances
    • Included: Range / Oven
    • Laundry: Inside
    Features
    • Wet Bar, Central Vacuum, Walk-In Closet(s), Vaulted Ceiling(s), High Ceilings, Bedroom 4, High Speed Internet, Storage, Built-in Features, Bathroom, Suite, Walk in Closet, Gourmet Kitchen, Sink, Bonus Room, Guest Quarters
    • Flooring: Hardwood
    • Windows: Wood Frames
    • Basement: Finished
    • Has fireplace: Yes
    • Fireplace features: Gas
    Interior area
    • Structure area source: GIS
    • Total interior livable area: 5,343 sqft

    Property

    Parking
    • Total spaces: 3
    • Parking features: Garage - Attached
    Accessibility
    • Accessibility features: Handicap Access, Pathway
    Features
    • Patio & porch: Deck, Patio, Covered
    • Exterior features: Brick, Cement / Concrete
    • Spa features: Jetted Tub
    • Has view: Yes
    • View description: Water
    • Has water view: Yes
    • Water view: Water
    Lot
    • Size: 0.39 Acres
    • Features: Views
    Details
    • Additional structures: Workshop, Guest House
    • Parcel number: 183708088
    • Zoning: R1
    • Other equipment: Home Theater, Air Cleaner

    Construction

    Type & style
    • Home type: SingleFamily
    • Architectural style: Conventional
    Materials
    • Roof: Composition
    Condition
    • Approximately
    • Year built: 2004

    Utilities & green energy

    • Sewer: Public Sewer
    • Water: Public
    • Utilities for property: Natural Gas Connected, Cable Connected, Wireless

    Community & neighborhood

    Location
    • Region: Vancouver

    HOA & financial

    HOA
    • Has HOA: Yes
    • HOA fee: $25 monthly

    Other

    Other facts
    • ViewYN: true
    • Sewer: Public Sewer
    • WaterSource: Public
    • Heating: Forced Air
    • RoadSurfaceType: Paved
    • Zoning: R1
    • AssociationYN: true
    • FireplaceYN: true
    • ParkingFeatures: RV Parking, Driveway, Oversized
    • GarageYN: true
    • InteriorFeatures: Wet Bar, Central Vacuum, Walk-In Closet(s), Vaulted Ceiling(s), High Ceilings, Bedroom 4, High Speed Internet, Storage, Built-in Features, Bathroom, Suite, Walk in Closet, Gourmet Kitchen, Sink, Bonus Room, Guest Quarters
    • SpaYN: true
    • HeatingYN: true
    • Utilities: Natural Gas Connected, Cable Connected, Wireless
    • PatioAndPorchFeatures: Deck, Patio, Covered
    • CoolingYN: true
    • Basement: Full, Daylight, Separate Living Quarters/Apartment/Aux Living Unit
    • FireplaceFeatures: Gas
    • FireplacesTotal: 2
    • ConstructionMaterials: Brick, Cement Siding
    • Roof: Composition
    • Appliances: Convection Oven, Gas Water Heater, Oven, Stainless Steel Appliance(s), Gas Appliances, Cook Island
    • MainLevelBathrooms: 1
    • OtherStructures: Workshop, Guest House
    • FarmLandAreaUnits: Square Feet
    • ExteriorFeatures: Yard, Sprinkler
    • OpenParkingYN: true
    • LivingAreaSource: Gis
    • LotFeatures: Views
    • AccessibilityFeatures: Handicap Access, Pathway
    • FoundationDetails: Other
    • OtherEquipment: Home Theater, Air Cleaner
    • RoomBedroom3Features: Walk-In Closet(s), Bathroom
    • RoomMasterBedroomFeatures: Built-in Features, Deck, Suite, Jetted Tub
    • RoomBedroom2Features: Walk-In Closet(s), Bathroom
    • RoomDiningRoomLevel: Main
    • RoomKitchenLevel: Main
    • RoomBedroom2Level: Upper
    • RoomBedroom3Level: Upper
    • RoomBedroom4Level: Upper
    • LaundryFeatures: Inside
    • RoomMasterBedroomLevel: Upper
    • View: Trees/Woods, Territorial, Seasonal
    • Flooring: Hardwood Floors
    • ArchitecturalStyle: Custom Style
    • RoomBedroom4Features: Bathroom, Walk in Closet
    • RoomKitchenFeatures: Gourmet Kitchen
    • Cooling: Air Conditioning Ready
    • WindowFeatures: Wood Frames
    • SpaFeatures: Jetted Tub
    • BuildingAreaSource: GIS
    • MlsStatus: Active
    • PropertyCondition: Approximately
    • AssociationName: NW Management
    • AssociationPhone: 360-896-8351
    • Road surface type: Paved

    Price history

    DateEventPrice
    1/4/2022Sold$1,200,000+4.3%$225/sqft
    Source: Public Record Report a problem
    8/7/2020Listing removed$1,150,000$215/sqft
    Source: RE/MAX Equity Group #20645331 Report a problem
    3/23/2020Listed for sale$1,150,000+64.3%$215/sqft
    Source: RE/MAX Equity Group #20645331 Report a problem
    4/26/2013Sold$700,000-3.4%$131/sqft
    Source: RMLS (OR) #12594853 Report a problem
    4/5/2013Price change$724,900-1.9%$136/sqft
    Source: Charlie McAlister #270147201 Report a problem
    10/4/2012Listed for sale$739,000+1.2%$138/sqft
    Source: CENTURY 21 Expert Realty Report a problem
    2/9/2005Sold$729,900+440.7%$137/sqft
    Source: Public Record Report a problem
    6/3/2003Sold$135,000$25/sqft
    Source: Public Record Report a problem

    Public tax history

    YearProperty taxesTax assessment
    2024$12,264 +3.2%$1,176,387 -4.2%
    2023$11,881 +8.8%$1,228,334 +11.4%
    2022$10,925 -0.4%$1,102,656 +10.5%
    2021$10,972 +9.8%$997,886 +6.1%
    2020$9,992 $940,628 +3.3%
    2019$9,992 +1.8%$910,551 -2.1%
    2018$9,819 -7.2%$929,729 +11%
    2017$10,578 +8.8%$837,880 +4.3%
    2016$9,725 -4%$803,655 +2.6%
    2015$10,131 +2.4%$783,595 +6%
    2014$9,897 $739,145 +2%
    2013$9,897 +3.1%$724,617 +12%
    2012$9,601 +2.5%$646,932 -4.6%
    2011$9,371 +7.4%$678,465 -1.5%
    2010$8,727 -2.4%$688,638 -4.4%
    2009$8,940 $720,345 -21.6%
    2008-- $918,700
    2007-- $918,700 +121.8%
    2005-- $414,200
    2004-- $414,200

    Find assessor info on the county website

    Neighborhood: Felida

    Nearby schools

    GreatSchools rating
    Schools provided by the listing agent
    • Elementary: Felida
    • Middle: Jefferson
    • High: Skyview

    Source: The MLS. This data may not be complete. We recommend contacting the local school district to confirm school assignments for this home.

    Get a cash offer in 3 minutes
    Find out how much your home could sell for in as little as 3 minutes with a no-obligation cash offer.
    Estimated market value
    $1,402,000
    Get a cash offer in 3 minutes
    Find out how much your home could sell for in as little as 3 minutes with a no-obligation cash offer.
    Estimated market value
    $1,402,000