Skip main navigation
Sold
  • Price Unknown

    5106 Ossineke Court, Spring, TX 77386

    4beds
    5,304sqft
    Single Family Residence
    Built in 2007
    1 Acres Lot
    $1,446,800 Zestimate®
    $--/sqft
    $6,088 Estimated rent

    Home value

    $1,446,800

    $1.32M - $1.59M

    $6,088/mo

    Zestimate® history
    Loading
    Loading...

    Owner options

    List your home for rent

    $6,088/mo

    Rent Zestimate®

    Find your next renter with Zillow Rental Manager. Plus, with online applications, you can quickly screen prospective tenants – for free.

    Learn more

    $6,088/mo

    Rent Zestimate®

    Refinance and save

    $1,575/mo

    Est. payment

    Refinancing to a lower rate could help reduce your monthly payments and save thousands over the life of the loan.

    See today's rates

    $1,575/mo

    Est. payment

    Explore your selling options

    Work with a Zillow partner agent

    Leverage their expertise and Zillow's premium Showcase listings to get your home seen by more buyers.

    Get started

    List with your own agent

    Get your home in front of millions of buyers by listing it on Zillow.

    Learn how to do it

    Sell it yourself

    Take full control of how buyers see your home on Zillow by listing For Sale by Owner (FSBO).

    List your home

    What's special

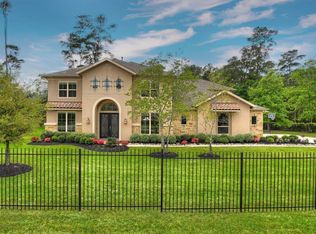
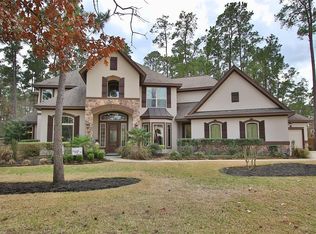
    Beautiful Brick Exterior, with Cedar Beams, Attached 3-Car Garage & Detached 2-Car Garage, Gorgeous Swimming Pool & Spa, gas fire pit, Outdoor Kitchen, surrounded by Travertine tiles with Mist-Away Mosquito System. Custom Iron Double Front Doors lead to Stunning Interior! Slate and 5" wide Solid Brazilian Walnut Floors. Custom Tray & Cathedral Ceilings, Crown Molding, Tall Baseboards. Chef's Kitchen with Custom Cabinets, Stainless GE Monogram appliances including 48" Built-In Refrigerator & 48" 6-Burner Gas Range, Updated large quartzite Island, Granite Counters, Large Walk-In Pantry. The Family Room Features Gas Logs & Entertainment Center. Main floor Primary has Spa Bathroom with Cathedral Ceiling, Two Showers & Thermomasseur Tub. Magnificent main floor Billiards Room with Pool Table, Bar, Wine fridge, & HD TV. 2nd Staircase Leads to Media room with projector, movie seating & surround sound. Includes 25kw Generac Generator, Landscape Lighting & Automated Sprinkler. A Must See!

    Zillow last checked:

    Listing updated:

    Listed by:

    Michael Seder,

    eXp Realty LLC

    Bought with:

    RE/MAX Associates Northeast

    Source: eXp Realty,MLS#: 36853505

    Facts & features

    Interior

    Bedrooms & bathrooms
    • Bedrooms: 4
    • Bathrooms: 5
    • Full bathrooms: 5
    Heating
    • Natural Gas
    Cooling
    • Ceiling Fan(s), Electric
    Appliances
    • Included: ENERGY STAR Qualified Appliances, Disposal, Water Softener, Convection Oven, Double Oven, Microwave, Gas Range, Dishwasher
    • Laundry: Electric Dryer Hookup, Gas Dryer Hookup, Washer Hookup
    Features
    • Central Vacuum, High Ceilings, 2 Bedrooms Down, Primary Bed - 1st Floor, Walk-In Closet(s)
    • Flooring: Tile, Wood
    • Windows: Insulated/Low-E windows, Window Coverings
    • Number of fireplaces: 1
    • Fireplace features: Gas Log
    Interior area
    • Total structure area: 5,304
    • Total interior livable area: 5,304 sqft

    Property

    Parking
    • Total spaces: 5
    • Parking features: Driveway Gate, Attached/Detached Garage, Additional Parking, Garage Door Opener
    • Attached garage spaces: 5
    Features
    • Stories: 2
    • Patio & porch: Covered, Patio/Deck
    • Exterior features: Outdoor Kitchen, Sprinkler System
    • Has private pool: Yes
    • Pool features: Gunite, Heated, In Ground
    • Has spa: Yes
    • Spa features: Spa/Hot Tub
    • Fencing: Back Yard,Full
    Lot
    • Size: 1.00 Acres
    • Features: Back Yard, Subdivided, 1 Up to 2 Acres
    Details
    • Parcel number: 25720418200

    Construction

    Type & style
    • Home type: SingleFamily
    • Architectural style: Traditional
    • Property subtype: Single Family Residence
    Materials
    • Brick
    • Foundation: Slab
    • Roof: Composition
    Condition
    • New construction: No
    • Year built: 2007

    Utilities & green energy

    • Sewer: Public Sewer
    • Water: Public
    Green energy
    • Energy efficient items: Thermostat, Lighting, HVAC

    Community & neighborhood

    Location
    • Region: Spring
    • Subdivision: Benders Landing Estates 04

    HOA & financial

    HOA
    • Has HOA: Yes
    • HOA fee: $1,575 annually
    • Amenities included: Clubhouse
    • Association name: BENDERS LANDING ESTATES HOA
    • Association phone: 281-350-1242

    Other

    Other facts
    • Ownership: Full Ownership
    • Road surface type: Asphalt

    Price history

    DateEventPrice
    5/30/2025Sold--
    Source: eXp Realty #173061711 Report a problem
    3/29/2025Pending sale$1,395,000$263/sqft
    Source: HAR #36853505 Report a problem
    3/20/2025Price change$1,395,000-5.4%$263/sqft
    Source: HAR #36853505 Report a problem
    3/6/2025Listed for sale$1,475,000+59.5%$278/sqft
    Source: HAR #36853505 Report a problem
    7/22/2014Sold--
    Source: Agent Provided Report a problem
    7/3/2014Listed for sale$925,000$174/sqft
    Source: Keller Williams Realty - The Woodlands & Magnolia #42660633 Report a problem
    6/13/2014Pending sale$925,000$174/sqft
    Source: Keller Williams Realty - The Woodlands & Magnolia #42660633 Report a problem
    5/30/2014Listed for sale$925,000$174/sqft
    Source: Keller Williams Realty - The Woodlands & Magnolia #42660633 Report a problem

    Public tax history

    YearProperty taxesTax assessment
    2025$18,587 +8%$1,354,039 +10%
    2024$17,217 +10.8%$1,230,945 +10%
    2023$15,539 $1,119,040 +10%
    2022-- $1,017,310 +7.5%
    2021$16,211 +2.1%$946,030 +5.3%
    2020$15,881 -3.5%$898,500 -1.8%
    2019$16,454 +1.1%$915,000 +4.6%
    2018$16,281 -0.3%$874,680
    2017$16,327 -5.2%$874,680 -0.2%
    2016$17,219 +17.3%$876,330 +2.2%
    2015$14,679 $857,500 +16.8%
    2014$14,679 $734,310 +10%
    2013-- $667,550 +7%
    2012-- $623,990 +10%
    2011-- $567,260 -0.7%
    2010-- $571,150 -17.5%
    2009-- $692,490 +3.3%
    2008-- $670,130 +884.9%
    2007-- $68,040

    Find assessor info on the county website

    Neighborhood: Benders Landing

    Nearby schools

    GreatSchools rating
    Schools provided by the listing agent
    • Elementary: Hines Elementary
    • Middle: York Junior High School
    • High: Grand Oaks High School

    Source: eXp Realty. This data may not be complete. We recommend contacting the local school district to confirm school assignments for this home.

    Get a cash offer in 3 minutes
    Find out how much your home could sell for in as little as 3 minutes with a no-obligation cash offer.
    Estimated market value
    $1,446,800
    Get a cash offer in 3 minutes
    Find out how much your home could sell for in as little as 3 minutes with a no-obligation cash offer.
    Estimated market value
    $1,446,800