Skip main navigation
Sold for $415,000
  • $415,000

    5106 Pine Shadow Ln, North Port, FL 34287

    3beds
    1,864sqft
    Single Family Residence
    Built in 2002
    9,729 Square Feet Lot
    $409,400 Zestimate®
    $223/sqft
    $2,223 Estimated rent

    Home value

    $409,400

    $373,000 - $450,000

    $2,223/mo

    Zestimate® history
    Loading
    Loading...

    Owner options

    List your home for rent

    $2,223/mo

    Rent Zestimate®

    Find your next renter with Zillow Rental Manager. Plus, with online applications, you can quickly screen prospective tenants – for free.

    Learn more

    $2,223/mo

    Rent Zestimate®

    Refinance and save

    $3,107/mo

    Est. payment

    Refinancing to a lower rate could help reduce your monthly payments and save thousands over the life of the loan.

    See today's rates

    $3,107/mo

    Est. payment

    Explore your selling options

    Work with a Zillow partner agent

    Leverage their expertise and Zillow's premium Showcase listings to get your home seen by more buyers.

    Get started

    List with your own agent

    Get your home in front of millions of buyers by listing it on Zillow.

    Learn how to do it

    Sell it yourself

    Take full control of how buyers see your home on Zillow by listing For Sale by Owner (FSBO).

    List your home

    What's special

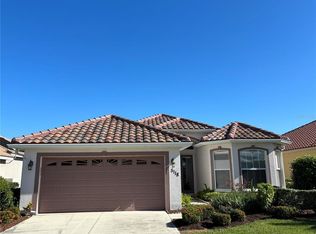
    *HERON CREEK GOLF & COUNTRY CLUB * Custom Built / One of a Kind / 3BED 2BA Single Family Home w/OVERSIZED 2 CAR garage with XTRA DEEP EXTENSION and side entry OVERHEAD door for GOLF CART. *New ROOF* Private Lot close to Clubhouse & amenities. This one owner casually elegant home is brimming with thoughtful design features from the outside in. Situated on a generous corner lot this beauty boasts a lush front yard, a wide stamped concrete drive & walkway and a stunning double arched columned portico. Once you walk through the etched glass entry door you will immediately know this home is NOT like all the rest! Welcome to “Villa Aria” With soaring vaulted ceilings, tall windows and a cascading wall of sliding glass doors this home is awash in natural light. The owner worked closely with the builder to expand and customize the popular Ashley floor plan. The collaborative effort resulted in a home of impeccable interior design and refined architectural detail. With over 1900 sq feet of living area this home features a formal dining area with double windows adorned with classic Plantation shutters and a custom chandelier for ambiance, an adjacent front gathering room overlooking the lanai and patio. All the living areas flow effortlessly to one another via a high arched open doorway. The Open Kitchen boasts Maple -Coffee Glazed Cabinetry, Granite countertops, Stainless Appliances (NATURAL GAS is available!),deep closet pantry and wrap around Island perfect for entertaining! There is also additional storage & cabinetry available in the adjacent laundry room. There is a sunny dinette w/ a seamless aquarium glass window where you can enjoy your early morning cup of coffee as well as a spacious family room with high double tray ceilings adding a touch of casual sophistication to this beautiful room. After an active day enjoying the good life here in paradise guests will appreciate the private 2-bedroom guest suite(check out the Tigerwood flooring!) with shared full bath. The Primary bedroom is a restful retreat w/tray ceilings, double walk-in closets and ensuite bath that features a large Roman shower, dual vanities and custom lighting. The lanai and large pavered patio area are surrounded by tropical landscaping and provide a peaceful oasis for entertaining or relaxing Alfresco. (The owner Has seated over 80 guest for special occasions here) There is plenty of room for here for the pool of your dreams if so desired .This home is lovely, simply put she’s beautifully appointed and designed refined yet comfortable just the way she is…The home has been meticulously maintained w/ many recent updates including newer AC, WASHER /DRYER, NEW WATER HEATER & TILE ROOF so DO NOT HESITATE! She won’t last long. Heron Creek Golf & CC offers a spectacular clubhouse, an amazing array of social activities, 27-hole Arthur Hills championship golf course & practice facility, Tennis, fitness center & resort style pool. Required membership starting as low as 268/month. HOA fees INC: all ground maintenance, irrigation, Cable, High Speed Internet & guarded gate entry! Hurry "Nothing Compares" the only thing this home is missing is you! Heron Creek is centrally located w/ easy access to I-75, only a short commute to the new SMH Health care facility, gulf beaches, downtown Venice, COSTCO, Wellen Park, the Braves stadium & local airports LOW HOA quarterly fees INC: cable, internet, ground maintenance, irrigation,& mulching. NO CDD+FLOOD ZONE X no flood insurance required+

    Zillow last checked:

    Listing updated:

    Listed by:

    Louise Clapp 941-716-2339,

    POINTE OF PALMS REAL ESTATE 941-716-2339

    Bought with:

    Afra Newell, 3190804

    KW PEACE RIVER PARTNERS

    Source: Stellar MLS,MLS#: N6137373MLS LogoOriginating MLS: Venice

    Facts & features

    Interior

    Bedrooms & bathrooms
    • Bedrooms: 3
    • Bathrooms: 2
    • Full bathrooms: 2
    Rooms
    • Room types: Family Room, Great Room, Utility Room
    Primary bedroom
    • Features: Walk-In Closet(s)
    • Level: First
    • Area: 264 Square Feet
    • Dimensions: 22x12
    Bedroom 2
    • Features: Built-in Closet
    • Level: First
    • Area: 221 Square Feet
    • Dimensions: 17x13
    Bedroom 3
    • Features: Built-in Closet
    • Level: First
    • Area: 121 Square Feet
    • Dimensions: 11x11
    Dinette
    • Level: First
    • Area: 36 Square Feet
    • Dimensions: 6x6
    Dining room
    • Level: First
    • Area: 132 Square Feet
    • Dimensions: 11x12
    Family room
    • Level: First
    • Area: 221 Square Feet
    • Dimensions: 17x13
    Kitchen
    • Level: First
    • Area: 88 Square Feet
    • Dimensions: 11x8
    Living room
    • Level: First
    • Area: 204 Square Feet
    • Dimensions: 12x17
    Heating
    • Central, Electric
    Cooling
    • Central Air
    Appliances
    • Included: Dishwasher, Disposal, Dryer, Electric Water Heater, Microwave, Range, Refrigerator, Washer
    • Laundry: Inside, Laundry Room
    Features
    • Ceiling Fan(s), Coffered Ceiling(s), Crown Molding, High Ceilings, Kitchen/Family Room Combo, Living Room/Dining Room Combo, Open Floorplan, Solid Wood Cabinets, Split Bedroom, Stone Counters, Tray Ceiling(s), Vaulted Ceiling(s), Walk-In Closet(s)
    • Flooring: Ceramic Tile, Laminate
    • Windows: Shutters, Window Treatments
    • Has fireplace: Yes
    • Fireplace features: Free Standing
    Interior area
    • Total structure area: 2,618
    • Total interior livable area: 1,864 sqft

    Property

    Parking
    • Total spaces: 2
    • Parking features: Oversized
    • Attached garage spaces: 2
    Features
    • Levels: One
    • Stories: 1
    • Patio & porch: Screened
    • Exterior features: Irrigation System
    • Has view: Yes
    • View description: Park/Greenbelt
    Lot
    • Size: 9,729 Square Feet
    • Features: Corner Lot, Cul-De-Sac, Near Golf Course
    • Residential vegetation: Mature Landscaping, Trees/Landscaped
    Details
    • Parcel number: 0991010390
    • Zoning: PCD
    • Special conditions: None

    Construction

    Type & style
    • Home type: SingleFamily
    • Property subtype: Single Family Residence
    Materials
    • Block, Stone
    • Foundation: Slab
    • Roof: Tile
    Condition
    • New construction: No
    • Year built: 2002
    Details
    • Builder model: ASHLEY
    • Builder name: DAVID SCHROEDERS

    Utilities & green energy

    • Sewer: Public Sewer
    • Water: Public
    • Utilities for property: BB/HS Internet Available, Cable Connected, Electricity Connected, Natural Gas Available, Sewer Connected, Sprinkler Recycled, Street Lights, Underground Utilities, Water Available

    Community & HOA

    Community
    • Features: Clubhouse, Deed Restrictions, Fitness Center, Gated Community - Guard, Golf Carts OK, Golf, Pool, Restaurant, Sidewalks, Tennis Court(s), Wheelchair Access
    • Security: Gated Community, Key Card Entry, Security Gate, Smoke Detector(s)
    • Pet fee: $0 monthly
    • Subdivision: HERON CREEK
    HOA
    • Has HOA: Yes
    • Services included: Cable TV, Internet, Maintenance Grounds, Private Road
    • HOA fee: $401 monthly
    • HOA name: AMI/ TARA THINZE
    • HOA phone: 941-875-1130
    Location
    • Region: North Port

    Financial & listing details

    • Price per square foot: $223/sqft
    • Tax assessed value: $331,600
    • Annual tax amount: $2,869
    • Date on market: 2/22/2025
    • Cumulative days on market: 266 days
    • Listing terms: Cash,Conventional,VA Loan
    • Ownership: Fee Simple
    • Total actual rent: 0
    • Electric utility on property: Yes
    • Road surface type: Paved

    Price history

    DateEventPrice
    1/7/2026Sold$415,000-2.3%$223/sqft
    Source: Stellar MLS #N6137373 Report a problem
    11/16/2025Pending sale$424,900$228/sqft
    Source: Stellar MLS #N6137373 Report a problem
    7/20/2025Price change$424,900-3.2%$228/sqft
    Source: Stellar MLS #N6137373 Report a problem
    5/19/2025Price change$439,000-3.5%$236/sqft
    Source: Stellar MLS #N6137373 Report a problem
    3/30/2025Price change$454,900-3.2%$244/sqft
    Source: Stellar MLS #N6137373 Report a problem
    2/22/2025Listed for sale$469,900$252/sqft
    Source: Stellar MLS #N6137373 Report a problem

    Public tax history

    YearProperty taxesTax assessment
    2025$2,996 +4.4%$197,810 +2.9%
    2024$2,870 +12.1%$192,235 +10.4%
    2023$2,560 -7.4%$174,136 -4.1%
    2022$2,765 +0.8%$181,564 +3%
    2021$2,743 +1.6%$176,276 +1.4%
    2020$2,700 +2.1%$173,842 +2.3%
    2019$2,644 $169,934 +2%
    2018$2,644 +5.8%$166,571 +2.1%
    2017$2,499 -0.9%$163,145 -12.1%
    2016$2,521 $185,700 +3.7%
    2015$2,521 +0.9%$179,100 +15.5%
    2014$2,500 +1.5%$155,093
    2013$2,462 +4.5%$155,093 +1.7%
    2012$2,356 +5%$152,500 +2.6%
    2011$2,244 +0.5%$148,596 +1.5%
    2010$2,231 -22.7%$146,400 -16.6%
    2009$2,886 $175,600 -12.1%
    2008$2,886 -13.9%$199,800 -7.8%
    2007$3,351 $216,740 +2.5%
    2006-- $211,454 +3%
    2005-- $205,295 +3%
    2004$3,578 -0.8%$199,316 +1.9%
    2003$3,608 +230.7%$195,600 +400.3%
    2002$1,091 +35.6%$39,100
    2001$804 +9.6%$39,100
    2000$734 $39,100
    Find assessor info on the county website

    Neighborhood: 34287

    Nearby schools

    GreatSchools rating
    Get a cash offer in 3 minutes
    Find out how much your home could sell for in as little as 3 minutes with a no-obligation cash offer.
    Estimated market value
    $409,400
    Get a cash offer in 3 minutes
    Find out how much your home could sell for in as little as 3 minutes with a no-obligation cash offer.
    Estimated market value
    $409,400