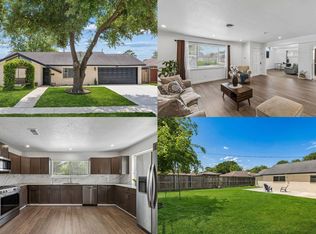
Tucked behind secure gates in Oak Forest West, this inviting 2015-built patio home offers low-maintenance living minutes from Hwy 290 and the 610 Loop. Sunlight fills the open kitchen, where an island and pantry set the stage for effortless entertaining alongside the family room. Upstairs, unwind in a primary suite with a walk-in closet and en-suite bath featuring double sinks and a tub/shower combo, while two additional bedrooms flex easily as guest rooms or a home office. Engineered wood and carpet flooring, ceiling fans, and a digital thermostat add comfort throughout, and a fenced backyard patio invites quiet evenings outdoors. An attached garage with automatic opener and gated driveway bring extra peace of mind, and the HOA sweetens the deal by covering gate electricity, water, trash service, and the front light poles lining the community. This move-in-ready gem is one you won't want to miss.
For sale
$275,000
5106 Pinemont Pl, Houston, TX 77092
3beds
1,336sqft
Single Family Residence
Built in 2015
1,742 Square Feet Lot
$268,800 Zestimate®
$206/sqft
$250/mo HOA
What's special
Ceiling fansIsland and pantryGated drivewayDigital thermostat
- 53 days
- 126
- 22
Zillow last checked:
Listing updated:
Listed by:
Michael Silva TREC #0593742 713-391-8284,
Happen Houston
Source: HAR,MLS#: 38495802
Facts & features
Interior
Bedrooms & bathrooms
- Bedrooms: 3
- Bathrooms: 3
- Full bathrooms: 2
- 1/2 bathrooms: 1
Rooms
- Room types: Family Room, Utility Room
Primary bedroom
- Level: Second
- Area: 196
- Dimensions: 14x14
Bedroom
- Level: Second
- Area: 120
- Dimensions: 12x10
Bedroom
- Level: Second
- Area: 110
- Dimensions: 11x10
Dining room
- Level: First
- Area: 103.83
- Dimensions: 14x7'5"
Kitchen
- Level: First
- Area: 135
- Dimensions: 15x9
Living room
- Level: First
- Area: 210
- Dimensions: 15x14
Heating
- Natural Gas
Cooling
- Ceiling Fan(s), Electric
Appliances
- Included: Disposal, Refrigerator, Freestanding Oven, Oven, Microwave, Free-Standing Range, Dishwasher
- Laundry: Electric Dryer Hookup, Gas Dryer Hookup, Washer Hookup
Features
- All Bedrooms Down, En-Suite Bath, Primary Bed - 2nd Floor, Walk-In Closet(s)
- Flooring: Carpet, Wood
- Windows: Window Coverings
Interior area
- Total structure area: 1,336
- Total interior livable area: 1,336 sqft
Property
Parking
- Total spaces: 1
- Parking features: Attached, Electric Gate, Garage Door Opener
- Attached garage spaces: 1
Features
- Stories: 2
- Patio & porch: Patio/Deck
- Fencing: Back Yard
Lot
- Size: 1,742 Square Feet
- Features: Back Yard, Patio Lot, 0 Up To 1/4 Acre
Details
- Parcel number: 1309310010013
Construction
Type & style
- Home type: SingleFamily
- Architectural style: Traditional
- Property subtype: Single Family Residence
Materials
- Brick, Cement Siding
- Foundation: Slab
- Roof: Composition
Condition
- New construction: No
- Year built: 2015
Details
- Builder name: Gillespie-Jensen
Utilities & green energy
- Sewer: Public Sewer
- Water: Public
Green energy
- Energy efficient items: Thermostat
Community & HOA
Community
- Subdivision: Pinemont Place
HOA
- Has HOA: Yes
- Amenities included: Controlled Access
- HOA fee: $2,995 annually
Location
- Region: Houston
Financial & listing details
- Price per square foot: $206/sqft
- Tax assessed value: $255,993
- Annual tax amount: $5,440
- Date on market: 7/16/2026
- Listing terms: Cash,Conventional,FHA,VA Loan
- Ownership: Full Ownership
Estimated market value
$268,800
$255,000 - $282,000
$2,247/mo
Price history
| Date | Event | Price |
|---|---|---|
| 7/28/2026 | Listed for rent | $1,950$1/sqft |
Source:  HAR #54337893 Report a problem HAR #54337893 Report a problem | ||
| 7/16/2026 | Listed for sale | $275,000$206/sqft |
Source:  HAR #38495802 Report a problem HAR #38495802 Report a problem | ||
Public tax history
| Year | Property taxes | Tax assessment |
|---|---|---|
| 2025 | $3,130 -7.6% | $255,993 +0.8% |
| 2024 | $3,390 +13.4% | $253,932 +6.3% |
| 2023 | $2,989 -13.4% | $238,878 +9.1% |
| 2022 | $3,451 | $218,858 +4.7% |
| 2021 | -- | $209,100 |
| 2020 | $3,741 -1% | $209,100 |
| 2019 | $3,777 -25.3% | $209,100 |
| 2018 | $5,055 | $209,100 +4.5% |
| 2017 | $5,055 +163.8% | $200,089 +164% |
| 2016 | $1,917 +612.5% | $75,794 +624.3% |
| 2015 | $269 | $10,464 |
| 2014 | $269 | $10,464 +200% |
| 2013 | -- | $3,488 |
| 2012 | -- | $3,488 |
| 2011 | -- | $3,488 |
| 2010 | -- | $3,488 |
| 2009 | -- | -- |
Find assessor info on the county website
Monthly payment
Est. payment
Payment breakdown
Explore the cost of this home by adjusting the details. Changes won't be saved.Climate risks
Neighborhood: Oak Forest - Garden Oaks
Nearby schools
Schools provided by the listing agent
- Elementary: Wainwright Elementary School
- Middle: Clifton Middle School (Houston)
- High: Scarborough High School
Source: HAR. This data may not be complete. We recommend contacting the local school district to confirm school assignments for this home.


Similar homes
- $298,6423 bd2 ba1.6k sqft6002 Verdome Ln, Houston, TX 77092For Sale
 MLS ID #84379972, Michael McSorley, Keller Williams Memorial. HAR
 - $309,0003 bd2 ba1.2k sqft5519 Cheshire Ln, Houston, TX 77092For Sale
 MLS ID #77912687, Jose Rayo, Vive Realty LLC. HAR
 - $300,0003 bd2 ba1.8k sqft5811 Birchmont Dr, Houston, TX 77092For Sale
 MLS ID #23198001, Connery Cole, Keller Williams Realty Metropolitan. HAR
 - $245,0003 bd1 ba1.3k sqft6638 Thornwall St, Houston, TX 77092For Sale
 MLS ID #50294579, Kristin Stevens, Real Properties. HAR
