BACK ON THE MARKET due to buyer's right to terminate during due diligence period. Inspection was completed but previous buyer's never asked for repairs or credits. Previous buyer's inspection report has been shared with sellers and sellers are addressing a few items.
Welcome to 5106 Pond Bluff Drive—where comfort, space, and Carolina charm come together in one beautiful home in Monroe.
Tucked away on a quiet dead-end road, this property offers the peace and privacy you’ve been looking for—perfect for those who value a low-traffic, serene setting. Located in the Parkwood High School district, this home is an excellent opportunity for buyers seeking both location and lifestyle.
From the moment you arrive, you’ll appreciate the inviting curb appeal and thoughtfully designed layout that makes everyday living feel effortless. Step inside to find a floor plan filled with an abundance of natural light. The main living areas flow seamlessly, creating an ideal space for both relaxing and entertaining. The kitchen serves as the heart of the home, featuring ample cabinetry, generous counter space, beverage fridge and a layout perfect for gathering with family and friends.
Outside of 4 bedrooms, the home is also features an office and enclosed, fully temperature controlled sunroom that truly enhances the living space and has access to the back deck.
The spacious primary suite provides a private retreat, complete with a comfortable bedroom, flex space and ensuite bath. Additional bedrooms offer flexibility for guests, or grown/growing households.
A standout feature of this property is the impressive detached 40x24 garage/workshop—ideal for hobbyists, car enthusiasts, extra storage, or even a home-based business. This versatile space adds tremendous value and functionality.
Out back, enjoy your own slice of tranquility—whether it’s morning coffee, evening sunsets, or weekend get-togethers, the outdoor space is ready to be enjoyed and fully equipped with an electric awning for those sunny North Carolina days.
Conveniently located just minutes from Downtown Waxhaw, Downtown Monroe, shopping, dining, and major roadways, this home offers the best of suburban living while keeping you close to everything you need.
If you’re looking for space, privacy, and versatility in Monroe, 5106 Pond Bluff Drive is one you don’t want to miss.
Under contract-no show
$659,900
5106 Pond Bluff Dr, Monroe, NC 28112
4beds
3,175sqft
Single Family Residence
Built in 2005
2.54 Acres Lot
$642,200 Zestimate®
$208/sqft
$-- HOA
What's special
Inviting curb appealGenerous counter spaceAbundance of natural lightBeverage fridgeThoughtfully designed layout
- 172 days
- 67
- 2
Zillow last checked:
Listing updated:
Listed by:
Sarah Miller sarahmillerrealestate5@gmail.com,
Central Carolina Real Estate Group LLC
Source: Canopy MLS as distributed by MLS GRID,MLS#: 4358314
Facts & features
Interior
Bedrooms & bathrooms
- Bedrooms: 4
- Bathrooms: 4
- Full bathrooms: 4
- Main level bedrooms: 3
Primary bedroom
- Features: Ceiling Fan(s), En Suite Bathroom, Tray Ceiling(s), Walk-In Closet(s)
- Level: Main
Bedroom s
- Features: Walk-In Closet(s)
- Level: Main
Bedroom s
- Features: Walk-In Closet(s)
- Level: Main
Bedroom s
- Features: Attic Walk In, Vaulted Ceiling(s), Walk-In Closet(s)
- Level: Upper
Bathroom full
- Level: Main
Bathroom full
- Level: Main
Bathroom full
- Level: Main
Bathroom full
- Level: Upper
Dining room
- Level: Main
Flex space
- Level: Main
Kitchen
- Features: Breakfast Bar, Walk-In Pantry
- Level: Main
Laundry
- Level: Main
Living room
- Features: Ceiling Fan(s), Vaulted Ceiling(s)
- Level: Main
Office
- Level: Main
Sunroom
- Level: Main
Heating
- Forced Air
Cooling
- Ceiling Fan(s), Central Air
Appliances
- Included: Bar Fridge, Dishwasher, Electric Oven, Gas Cooktop, Microwave, Propane Water Heater, Refrigerator, Wall Oven
- Laundry: Electric Dryer Hookup, Gas Dryer Hookup, Laundry Room, Main Level, Washer Hookup
Features
- Breakfast Bar, Built-in Features, Walk-In Closet(s), Walk-In Pantry
- Flooring: Carpet, Tile, Wood
- Has basement: No
- Attic: Walk-In
- Fireplace features: Family Room, Propane
Interior area
- Total structure area: 3,175
- Total interior livable area: 3,175 sqft
- Finished area above ground: 3,175
- Finished area below ground: 0
Property
Parking
- Total spaces: 2
- Parking features: Driveway, Attached Garage, Detached Garage, Garage Faces Side, Garage on Main Level
- Attached garage spaces: 2
- Has uncovered spaces: Yes
Accessibility
- Accessibility features: Two or More Access Exits
Features
- Levels: One and One Half
- Stories: 1.5
- Patio & porch: Awning(s), Deck, Front Porch
- Exterior features: Other - See Remarks
Lot
- Size: 2.54 Acres
Details
- Additional structures: Outbuilding
- Parcel number: 04285013Q
- Zoning: AF8
- Special conditions: Standard
Construction
Type & style
- Home type: SingleFamily
- Property subtype: Single Family Residence
Materials
- Brick Full, Vinyl
- Foundation: Crawl Space
Condition
- New construction: No
- Year built: 2005
Utilities & green energy
- Sewer: Septic Installed
- Water: County Water
- Utilities for property: Propane
Community & HOA
Community
- Security: Security System
- Subdivision: Lathans Pond
Location
- Region: Monroe
Financial & listing details
- Price per square foot: $208/sqft
- Tax assessed value: $557,100
- Annual tax amount: $2,568
- Date on market: 3/19/2026
- Cumulative days on market: 154 days
- Listing terms: Cash,Conventional
- Exclusions: Car Lift in Detached Garage
- Road surface type: Concrete, Paved
Estimated market value
$642,200
$610,000 - $674,000
$2,734/mo
Price history
| Date | Event | Price |
|---|---|---|
| 7/31/2026 | Pending sale | $659,900$208/sqft |
Source:  Canopy MLS as distributed by MLS GRID #4358314 Report a problem Canopy MLS as distributed by MLS GRID #4358314 Report a problem | ||
| 7/18/2026 | Listed for sale | $659,900$208/sqft |
Source: Canopy MLS as distributed by MLS GRID #4358314 Report a problem | ||
| 7/1/2026 | Pending sale | $659,900$208/sqft |
Source: Canopy MLS as distributed by MLS GRID #4358314 Report a problem | ||
| 4/24/2026 | Price change | $659,900-1.5%$208/sqft |
Source: Canopy MLS as distributed by MLS GRID #4358314 Report a problem | ||
| 3/19/2026 | Listed for sale | $669,900-1.5%$211/sqft |
Source: Canopy MLS as distributed by MLS GRID #4358314 Report a problem | ||
| 11/21/2025 | Listing removed | $679,900$214/sqft |
Source: Canopy MLS as distributed by MLS GRID #4310729 Report a problem | ||
| 10/17/2025 | Price change | $679,900-2.9%$214/sqft |
Source: Canopy MLS as distributed by MLS GRID #4310729 Report a problem | ||
| 10/9/2025 | Listed for sale | $699,900-4.1%$220/sqft |
Source: Canopy MLS as distributed by MLS GRID #4310729 Report a problem | ||
| 9/25/2025 | Listing removed | -- |
Source: Owner Report a problem | ||
| 9/10/2025 | Price change | $729,900-2.2%$230/sqft |
Source: Owner Report a problem | ||
| 8/31/2025 | Listed for sale | $746,200+32.1%$235/sqft |
Source: Owner Report a problem | ||
| 9/21/2022 | Sold | $565,000-1.7%$178/sqft |
Source: Canopy MLS as distributed by MLS GRID #3871487 Report a problem | ||
| 7/16/2022 | Contingent | $574,900$181/sqft |
Source: Canopy MLS as distributed by MLS GRID #3871487 Report a problem | ||
| 6/13/2022 | Listed for sale | $574,900+1191.9%$181/sqft |
Source: Canopy MLS as distributed by MLS GRID #3871487 Report a problem | ||
| 1/10/2005 | Sold | $44,500$14/sqft |
Source: Public Record Report a problem | ||
Public tax history
| Year | Property taxes | Tax assessment |
|---|---|---|
| 2025 | $2,568 +10.2% | $557,100 +49.5% |
| 2024 | $2,330 +0.7% | $372,700 |
| 2023 | $2,314 | $372,700 |
| 2022 | $2,314 +12.7% | $372,700 |
| 2021 | $2,053 -10.1% | $372,700 +11.5% |
| 2020 | $2,283 +3.1% | $334,200 |
| 2019 | $2,214 | $334,200 |
| 2018 | $2,214 -6.1% | $334,200 |
| 2017 | $2,359 +1.8% | $334,200 |
| 2016 | $2,317 | $334,200 |
| 2015 | $2,317 +9.3% | $334,200 +9% |
| 2014 | $2,120 | $306,490 |
| 2013 | -- | $306,490 |
| 2012 | -- | $306,490 |
| 2011 | -- | $306,490 |
| 2010 | -- | $306,490 |
| 2009 | $2,088 +2.9% | $306,490 +2.9% |
| 2008 | $2,030 -1.6% | $297,760 +5.2% |
| 2007 | $2,062 +11.3% | $283,120 |
| 2006 | $1,853 | $283,120 +566.2% |
| 2005 | -- | $42,500 |
| 2004 | -- | $42,500 |
Find assessor info on the county website
Monthly payment
Est. payment
Payment breakdown
Explore the cost of this home by adjusting the details. Changes won't be saved.Climate risks
Neighborhood: 28112
Nearby schools
Schools provided by the listing agent
- Elementary: Prospect
- Middle: Parkwood
- High: Parkwood
Source: Canopy MLS as distributed by MLS GRID. This data may not be complete. We recommend contacting the local school district to confirm school assignments for this home.
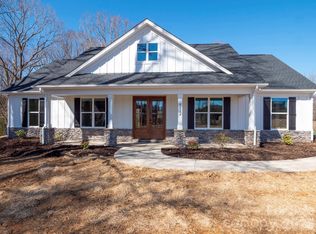
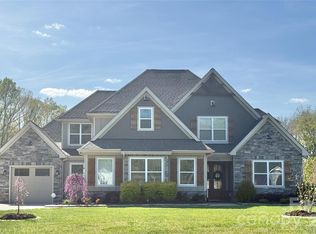
Similar homes
- $585,0003 bd2 ba2.8k sqft7329 Bailywick Dr, Waxhaw, NC 28173For Sale
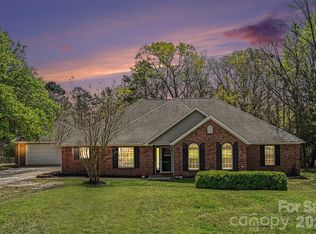
 MLS ID #4334755, Bob Brambilla, Berkshire Hathaway HomeServices Elite Properties. Canopy MLS as distributed by MLS GRID
 - $648,0004 bd3 ba2.8k sqft2504 Korbel Ct, Waxhaw, NC 28173For Sale
 MLS ID #4385252, Gina Lorenzo, COMPASS. Canopy MLS as distributed by MLS GRID
 - $599,9004 bd4 ba3k sqft4018 Waxwood Dr, Monroe, NC 28110For Sale
 MLS ID #4404959, Ann Cleaver, Carolina REGroup of Union Cty.. Canopy MLS as distributed by MLS GRID
 - $610,0004 bd3 ba2.6k sqft6200 Greengate Ln, Waxhaw, NC 28173For Sale
 MLS ID #4419296, Andy Thomas, United Real Estate-Queen City. Canopy MLS as distributed by MLS GRID
 - $699,9004 bd3 ba2.9k sqft136 Edge Hill Dr, Fort Mill, SC 29715For SaleMLS ID #4408819, Tiffany Johannes, RE/MAX Executive. Canopy MLS as distributed by MLS GRID
- $599,9004 bd3 ba2.7k sqft5305 Ravenglass Ct, Waxhaw, NC 28173For SaleMLS ID #4407860, Anish Shah, Helen Adams Realty. Canopy MLS as distributed by MLS GRID
- $670,0005 bd4 ba3.4k sqft8408 Denholme Dr, Waxhaw, NC 28173For SaleMLS ID #4394733, Wojtek Lachowski, EXP Realty LLC. Canopy MLS as distributed by MLS GRID
- $670,0004 bd3 ba3.4k sqft8108 Penman Springs Dr, Waxhaw, NC 28173For SaleMLS ID #4398921, Sherry McNitt McCoy, EXP Realty LLC Ballantyne. Canopy MLS as distributed by MLS GRID
- $599,9903 bd3 ba3k sqft8401 Shelley Mullis Rd, Indian Land, SC 29707For SaleMLS ID #4409649, Brandon Jackson, Better Homes and Garden Real Estate Paracle. Canopy MLS as distributed by MLS GRID
- $749,0005 bd3 ba2.7k sqft1170 Iyeye St #104, Rock Hill, SC 29730For SaleMLS ID #4399771, Mike Goubran, Michel Z Goubran Jr. Canopy MLS as distributed by MLS GRID
- $569,0004 bd3 ba2.6k sqft1607 Hoosac Dr, Waxhaw, NC 28173For SaleMLS ID #4415250, Kristen Battaglia, Carolina Home Buyers Realty. Canopy MLS as distributed by MLS GRID
- $680,0004 bd3 ba2.7k sqft6912 Royce Ct, Charlotte, NC 28277For SaleMLS ID #4408091, Steve Jarrell, EXP Realty LLC Ballantyne. Canopy MLS as distributed by MLS GRID
- $625,0004 bd4 ba2.8k sqft8505 Whitehawk Hill Rd, Waxhaw, NC 28173For SaleMLS ID #4405657, Chakira Oliver, Coldwell Banker Realty. Canopy MLS as distributed by MLS GRID
- $674,9005 bd4 ba2.8k sqft2440 Surveyor General Dr, Waxhaw, NC 28173For SaleMLS ID #4389736, Joe Buell, Carolina Living Associates LLC. Canopy MLS as distributed by MLS GRID
- $675,0003 bd4 ba2.8k sqft37421 Mandrake Ct, Indian Land, SC 29707For SaleMLS ID #4418049, Kim Bigach, Keller Williams Connected. Canopy MLS as distributed by MLS GRID
- $724,9005 bd3 ba3k sqft1006 Spring Rose Ln, Matthews, NC 28104For SaleMLS ID #4382311, Bethaina Joudi, Keller Williams Ballantyne Area. Canopy MLS as distributed by MLS GRID
- $735,0004 bd3 ba3.4k sqft8306 Denholme Dr, Waxhaw, NC 28173For SaleMLS ID #4413160, Jody Munn, COMPASS. Canopy MLS as distributed by MLS GRID
- $669,0004 bd3 ba2.8k sqftCady Lake, Charlotte, NC 28277For SaleMLS ID #4392146, Lisa Dardis, ProStead Realty. Canopy MLS as distributed by MLS GRID
- $749,0005 bd3 ba3.6k sqft406 Sinaloa St, Waxhaw, NC 28173For SaleMLS ID #4390776, Heather Mento, NorthGroup Real Estate LLC. Canopy MLS as distributed by MLS GRID
- $789,9004 bd5 ba3.8k sqft2006 Eagle Point Est, Lancaster, SC 29720For SaleMLS ID #4391225, Tracy Wanner, Yancey Realty, LLC. Canopy MLS as distributed by MLS GRID
