Introducing 5106 Ricky Street, a newly constructed Duplex designed for modern living, long-term rental performance. Conveniently located within 10 minutes from Houston’s medical center, universities, Reliant Stadium, and Hobby Airport. This multi-generational blends upscale finishes with a highly functional floor plan. Perfect for investors or multi-generational living. Each unit features 3-Bedroom, 2.5 Baths, 2-car garage and a spacious open concept layout with soaring ceilings and 8' doors throughout. Both chef-inspired kitchens include quartz countertops, soft close cabinetry, and stainless steel appliance package. Spa-style primary suite offers oversized walk-in closets, dual vanities and an oversized free standing tub. Each unit is raised using concrete piers. Whether you're an investor expanding your portfolio or an owner-occupant seeking luxury with income potential, 5106 Ricky Street represents the best of Houston's New Construction Multifamily.
New construction
Price cut: $28.1K (9/15)
$599,900
5106 Ricky St, Houston, TX 77033
3beds
3,926sqft
Duplex
Built in 2026
-- sqft lot
$-- Zestimate®
$153/sqft
$-- HOA
What's special
- 32 days
- 80
- 6
Zillow last checked:
Listing updated:
Listed by:
Eric Gage TREC #0561466 281-652-5588,
Douglas Elliman Real Estate
Source: HAR,MLS#: 44381564
Facts & features
Interior
Bedrooms & bathrooms
- Bedrooms: 3
- Bathrooms: 3
- Full bathrooms: 3
Heating
- Natural Gas
Cooling
- Ceiling Fan(s), Electric
Appliances
- Included: Range, ENERGY STAR Qualified Appliances, Disposal, Microwave, Dishwasher
- Laundry: Washer/Dryer Connections
Features
- Flooring: Laminate, Tile
- Windows: Insulated/Low-E windows
Interior area
- Total structure area: 3,926
- Total interior livable area: 3,926 sqft
Property
Parking
- Parking features: Garage
- Has garage: Yes
Features
- Stories: 2
- Exterior features: Private Entrance
- Fencing: Fenced
Lot
- Size: 5,501 Square Feet
- Features: Cleared, 0 Up To 1/4 Acre
Details
- Parcel number: 0772470140002
Construction
Type & style
- Home type: MultiFamily
- Property subtype: Duplex
Materials
- Cement Siding, Wood Siding
- Roof: Composition,Energy Star/Reflective Roof
Condition
- New construction: Yes
- Year built: 2026
Details
- Builder name: R&R Concepts
Utilities & green energy
- Utilities for property: Separate Meters, Cable Connected, Electricity Available, Natural Gas Connected, Water Connected
Green energy
- Energy efficient items: Attic Vents, Thermostat, Lighting, HVAC
Community & HOA
Community
- Subdivision: Bayou Estates
Location
- Region: Houston
Financial & listing details
- Price per square foot: $153/sqft
- Tax assessed value: $66,000
- Annual tax amount: $1,403
- Date on market: 8/17/2026
- Listing terms: Cash,Conventional,FHA,Investor,VA Loan
Estimated market value
Not available
Estimated sales range
Not available
$2,369/mo
Price history
| Date | Event | Price |
|---|---|---|
| 9/15/2026 | Price change | $599,900-4.5%$153/sqft |
Source:  HAR #44381564 Report a problem HAR #44381564 Report a problem | ||
| 9/4/2026 | Price change | $628,000-3.4%$160/sqft |
Source: HAR #44381564 Report a problem | ||
| 8/29/2026 | Listed for sale | $649,900$166/sqft |
Source: HAR #44381564 Report a problem | ||
| 10/19/2022 | Sold | -- |
Source: Public Record Report a problem | ||
| 9/2/2005 | Sold | -- |
Source: Public Record Report a problem | ||
Public tax history
| Year | Property taxes | Tax assessment |
|---|---|---|
| 2025 | $1,403 +10.8% | $66,000 +9.1% |
| 2024 | $1,266 +3.8% | $60,500 |
| 2023 | $1,219 +25.8% | $60,500 +37.5% |
| 2022 | $969 | $44,000 +113.3% |
| 2021 | -- | $20,625 +33.9% |
| 2020 | $370 -0.9% | $15,400 |
| 2019 | $373 -4.1% | $15,400 |
| 2018 | $389 | $15,400 |
| 2017 | $389 -0.1% | $15,400 |
| 2016 | $389 +37.7% | $15,400 |
| 2015 | $283 | $15,400 +40% |
| 2014 | $283 | $11,000 |
| 2013 | -- | $11,000 |
| 2012 | -- | $11,000 |
| 2011 | -- | $11,000 |
| 2010 | -- | $11,000 |
| 2009 | -- | $11,000 |
| 2008 | -- | $11,000 |
| 2007 | -- | $11,000 +32.5% |
| 2006 | -- | $8,300 |
| 2005 | -- | $8,300 |
Find assessor info on the county website
Monthly payment
Est. payment
Payment breakdown
Explore the cost of this home by adjusting the details. Changes won't be saved.Climate risks
Neighborhood: Sunnyside
Nearby schools
Schools provided by the listing agent
- Elementary: Woodson Elementary School
- Middle: Thomas Middle School
- High: Sterling High School (Houston)
Source: HAR. This data may not be complete. We recommend contacting the local school district to confirm school assignments for this home.
Similar homes
- $620,0006 bd6 ba2.9k sqft5226 Ricky St, Houston, TX 77033For Sale
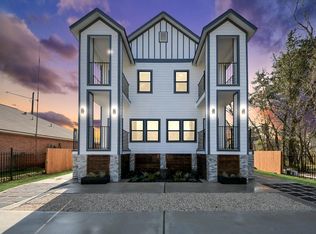 MLS ID #97362374, Jijimon John, MIH REALTY, LLC. HAR
 - $469,9993 bd3 ba2.9k sqft5032 Mallow St #A-b, Houston, TX 77033New Construction
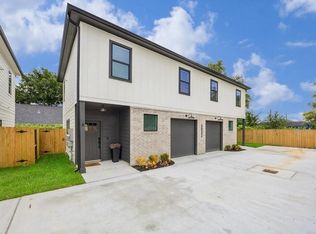 MLS ID #71140273, Deysi Garcia, Vive Realty LLC. HAR
 - $550,0002 bd1 ba3.2k sqft5942 Southridge St #A, And B Houston, TX 77033New Construction
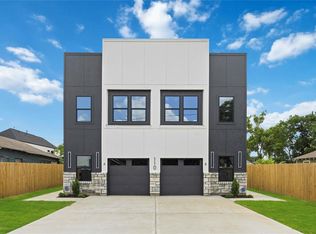 MLS ID #66952657, Crystal Joy, Illustrious Realty, LLC. HAR
 - $540,0003 bd2 ba3.8k sqft4117 Kewanee St #A/b, Houston, TX 77051New Construction
 MLS ID #50706380, Crystal Menefe, Illustrious Realty, LLC. HAR
