Welcome to your own private oasis! This 4 bedroom 3 bathroom pool home on 1 full acre of lush landscaping is located in the desirable Chase Hammock Lakes gated community. Surrounded by elegant high-end custom homes, this home boasts a huge master bedroom, an extended lanai with solar and gas heated inground pool and hot tub. A beautiful winding pathway takes you to your own private waterfront gazebo and fire pit. This home was designed around the outdoor space as a focal point with over 40 feet of glass overlooking the pool and spa. Master bedroom is 18x24 that has 2 walk-in closets and French doors that open to the pool. The spa like ensuite has a double vanity, large shower and jacuzzi tub. Formal living room and family room both have access to the pool with sliding doors. Huge Kitchen with marble countertops, under cabinet lighting, gas stove and stainless-steel appliances and large pantry. Please see feature sheet in documents tab for much more.. With both an eat-in kitchen and formal dining that open to the family room provides plenty of space for entertaining. Each of the additional 3 bedrooms have their own walk-in closets. Jack and Jill bathroom between 2 bedrooms and the pool bath is across from the 4th bedroom. If you love entertaining or have a big family, you are going to love the 1,900 sq ft screened lanai. Large enough for dining for 8, a sitting area with TV, two full sized couches and 2 chairs under cover. For the sun lovers, 2 lounge chairs, a small table and chairs as well as a daybed and 2 side chairs. The lanai is plumbed for an outdoor kitchen for gas and sink. At the end of the day, stroll down the winding path to your own private waterfront gazebo and firepit. use your kayak or canoe and fish from your back yard as the lake is stocked with bass, tarpon, tilapia and more! The garage is big enough for 2 cars and a boat of small RV. There is also a pull down stair with ample storage for all you seasonal items. As this community only has 61 homes with a few coming to market every year, they sell quickly! Don't miss your opportunity to own this resort like home.
Sold for $919,000
$919,000
5106 Royal Paddock Way, Merritt Island, FL 32953
4beds
3,007sqft
Single Family Residence
Built in 2017
1 Acres Lot
$955,000 Zestimate®
$306/sqft
$5,433 Estimated rent
Home value
$955,000
$898,000 - $1.01M
$5,433/mo
Zestimate® history
Owner options
List your home for rent
$5,433/mo
Rent Zestimate®
Find your next renter with Zillow Rental Manager. Plus, with online applications, you can quickly screen prospective tenants – for free.
$5,433/mo
Rent Zestimate®
Refinance and save
$7,801/mo
Est. payment
Refinancing to a lower rate could help reduce your monthly payments and save thousands over the life of the loan.
$7,801/mo
Est. payment
Explore your selling options
Work with a Zillow partner agent
Leverage their expertise and Zillow's premium Showcase listings to get your home seen by more buyers.
Get startedList with your own agent
Get your home in front of millions of buyers by listing it on Zillow.
Learn how to do itSell it yourself
Take full control of how buyers see your home on Zillow by listing For Sale by Owner (FSBO).
List your homeWhat's special
Hot tubPrivate oasisSmall tableOutdoor kitchenLarge pantryGas stoveFamily room
Zillow last checked:
Listing updated:
Listed by:
Richard D Lemon 321-288-5506,
Keller Williams Space Coast
Bought with:
Robert L Petty, 3248928
Coldwell Banker Coast Realty
Source: Space Coast AOR,MLS#: 1003211
Facts & features
Interior
Bedrooms & bathrooms
- Bedrooms: 4
- Bathrooms: 3
- Full bathrooms: 3
Primary bedroom
- Level: Main
- Area: 440.44
- Dimensions: 18.20 x 24.20
Primary bathroom
- Level: Main
- Area: 218.01
- Dimensions: 12.90 x 16.90
Bathroom 2
- Level: Main
- Area: 169.83
- Dimensions: 15.30 x 11.10
Bathroom 2
- Level: Main
- Area: 65.88
- Dimensions: 10.80 x 6.10
Bathroom 3
- Level: Main
- Area: 123.21
- Dimensions: 11.10 x 11.10
Bathroom 3
- Level: Main
- Area: 41.5
- Dimensions: 8.30 x 5.00
Bathroom 4
- Level: Main
- Area: 112.22
- Dimensions: 11.10 x 10.11
Dining room
- Level: Main
- Area: 106.24
- Dimensions: 8.30 x 12.80
Kitchen
- Level: Main
- Area: 171.74
- Dimensions: 13.10 x 13.11
Laundry
- Level: Main
- Area: 38.88
- Dimensions: 5.40 x 7.20
Living room
- Level: Main
- Area: 144.9
- Dimensions: 13.80 x 10.50
Other
- Description: Foyer
- Level: Main
- Area: 86.07
- Dimensions: 5.70 x 15.10
Other
- Description: Boat / RV Garage 12 Ft Ceilings
- Level: Main
- Area: 419.84
- Dimensions: 32.80 x 12.80
Other
- Description: Garage
- Level: Main
- Area: 741.28
- Dimensions: 32.80 x 22.60
Other
- Description: Master Suite
- Level: Main
- Area: 110
- Dimensions: 10.00 x 11.00
Heating
- Central
Cooling
- Central Air
Appliances
- Included: Dishwasher, Disposal, Electric Water Heater, Gas Range, Microwave, Refrigerator
Features
- Eat-in Kitchen, Entrance Foyer, Pantry, Vaulted Ceiling(s)
- Flooring: Tile
- Has fireplace: No
Interior area
- Total interior livable area: 3,007 sqft
Property
Parking
- Total spaces: 3
- Parking features: Attached, RV Access/Parking
- Attached garage spaces: 3
Features
- Levels: One
- Patio & porch: Screened
- Exterior features: Fire Pit
- Pool features: Heated, In Ground, Solar Heat
- Has spa: Yes
- Spa features: In Ground
- Has view: Yes
- View description: Pool
- Waterfront features: Pond
Lot
- Size: 1 Acres
- Features: Corner Lot, Cul-De-Sac, Dead End Street, Greenbelt
Details
- Additional structures: Gazebo
- Additional parcels included: 2323154
- Parcel number: 233625250000a.00001.00
- Zoning description: Residential
- Special conditions: Standard
Construction
Type & style
- Home type: SingleFamily
- Architectural style: Contemporary
- Property subtype: Single Family Residence
Materials
- Block, Stucco
- Roof: Shingle
Condition
- New construction: No
- Year built: 2017
Utilities & green energy
- Sewer: Septic Tank
- Water: Public, Well
- Utilities for property: Cable Available, Electricity Connected, Natural Gas Connected, Sewer Not Available, Water Connected
Community & HOA
Community
- Security: Security Gate
- Subdivision: Chase Hammock Lakes
HOA
- Has HOA: Yes
- Amenities included: Management - Full Time
- Services included: Maintenance Grounds
- HOA fee: $1,500 annually
- HOA name: Chase Hammock Lakes
Location
- Region: Merritt Island
Financial & listing details
- Price per square foot: $306/sqft
- Tax assessed value: $704,320
- Annual tax amount: $6,285
- Date on market: 1/27/2024
- Listing terms: Cash,Conventional,FHA,VA Loan
- Road surface type: Asphalt
Price history
| Date | Event | Price |
|---|---|---|
| 3/8/2024 | Sold | $919,000$306/sqft |
Source: Space Coast AOR #1003211 Report a problem | ||
| 2/8/2024 | Pending sale | $919,000$306/sqft |
Source: Space Coast AOR #1003211 Report a problem | ||
| 1/27/2024 | Listed for sale | $919,000+666.5%$306/sqft |
Source: Space Coast AOR #1003211 Report a problem | ||
| 12/8/2015 | Sold | $119,900$40/sqft |
Source: Space Coast AOR #715592 Report a problem | ||
| 11/24/2015 | Pending sale | $119,900$40/sqft |
Source: RE/MAX Aerospace Realty #715592 Report a problem | ||
| 1/21/2015 | Listed for sale | $119,900-72.1%$40/sqft |
Source: RE/MAX AEROSPACE REALTY #715592 Report a problem | ||
| 9/7/2014 | Listing removed | $429,000$143/sqft |
Source: RE/MAX AEROSPACE REALTY #691158 Report a problem | ||
| 6/18/2014 | Price change | $429,000+377.2%$143/sqft |
Source: RE/MAX AEROSPACE REALTY #691158 Report a problem | ||
| 1/16/2014 | Listed for sale | $89,900+79.8%$30/sqft |
Source: Coldwell Banker Residential Real Estate - Central/North Brevard #686697 Report a problem | ||
| 1/10/2014 | Sold | $50,000-8.9%$17/sqft |
Source: Space Coast AOR #680579 Report a problem | ||
| 11/15/2013 | Price change | $54,900-8.3%$18/sqft |
Source: Coldwell Banker Residential Real Estate - Merritt Island #680579 Report a problem | ||
| 10/21/2013 | Listed for sale | $59,900-7.8%$20/sqft |
Source: Coldwell Banker Res. R.E. #680579 Report a problem | ||
| 5/2/2012 | Listing removed | $65,000$22/sqft |
Source: Hart to Hart Real Estate, Inc. #629834 Report a problem | ||
| 12/10/2011 | Listed for sale | $65,000-53.6%$22/sqft |
Source: Hart to Hart Real Estate, Inc. #629834 Report a problem | ||
| 4/23/2004 | Sold | $140,000$47/sqft |
Source: Public Record Report a problem | ||
Public tax history
| Year | Property taxes | Tax assessment |
|---|---|---|
| 2025 | $9,448 +43.4% | $704,320 +34.8% |
| 2024 | $6,588 +0.6% | $522,360 +3% |
| 2023 | $6,548 +6.8% | $507,150 +3% |
| 2022 | $6,131 -5.2% | $492,380 +3% |
| 2021 | $6,467 +0.4% | $478,040 +1.2% |
| 2020 | $6,442 +0.3% | $472,530 +2.3% |
| 2019 | $6,424 | $461,910 +1.9% |
| 2018 | $6,424 -0.6% | $453,300 +1713.2% |
| 2017 | $6,463 +283.3% | $25,000 -73.7% |
| 2016 | $1,686 +13.2% | $95,000 +72.7% |
| 2015 | $1,489 +64.6% | $55,000 |
| 2014 | $904 | $55,000 |
| 2013 | -- | $55,000 |
| 2012 | $977 -8.4% | $55,000 -8.3% |
| 2011 | $1,067 +0.3% | $60,000 -7.7% |
| 2010 | $1,063 -34.3% | $65,000 -38.1% |
| 2009 | $1,618 -19.4% | $105,000 -19.2% |
| 2008 | $2,006 -32.5% | $130,000 -33.3% |
| 2007 | $2,974 +40.2% | $195,000 +62.5% |
| 2005 | $2,121 +35.4% | $120,000 +41.2% |
| 2004 | $1,566 +197.8% | $85,000 +214.2% |
| 2003 | $526 | $27,050 |
Find assessor info on the county website
Neighborhood: North Merritt Island
Nearby homes
- $869,2005 bd4 ba3k sqft5116 Royal Paddock Way, Merritt Island, FL 32953Off Market

- $780,8004 bd3 ba3k sqft5126 Royal Paddock Way, Merritt Island, FL 32953Off Market
- $809,2004 bd3 ba3.4k sqft5136 Royal Paddock Way, Merritt Island, FL 32953Off Market
- $1,014,8004 bd3 ba3.7k sqft5107 Royal Paddock Way, Merritt Island, FL 32953Off Market
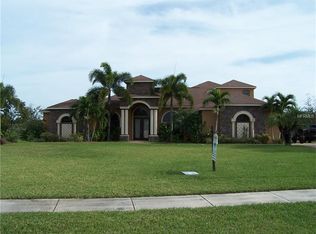
- $734,5001 acre5117 Royal Paddock Way, Merritt Island, FL 32953Off Market
- $849,4004 bd3 ba3.5k sqft5127 Royal Paddock Way, Merritt Island, FL 32953Off Market
- $1,425,0006 bd4 ba4.3k sqft5137 Royal Paddock Way, Merritt Island, FL 32953For Sale
- $866,0004 bd3 ba2.9k sqft1915 Chase Hammock Rd, Merritt Island, FL 32953Off Market
Nearby schools
GreatSchools rating
- 10/10Lewis Carroll Elementary SchoolGrades: PK-6Distance: 3.9 mi
- 7/10Thomas Jefferson Middle SchoolGrades: 7-8Distance: 8 mi
- 5/10Merritt Island High SchoolGrades: PK,9-12Distance: 4.9 mi
Schools provided by the listing agent
- Elementary: Carroll
- Middle: Jefferson
- High: Merritt Island
Source: Space Coast AOR. This data may not be complete. We recommend contacting the local school district to confirm school assignments for this home.
Get a cash offer in 3 minutes
Find out how much your home could sell for in as little as 3 minutes with a no-obligation cash offer.
Estimated market value
$955,000
Get a cash offer in 3 minutes
Find out how much your home could sell for in as little as 3 minutes with a no-obligation cash offer.
Estimated market value
$955,000
- Florida
- Brevard County
- Merritt Island
- 32953
- North Merritt Island
- 5106 Royal Paddock Way
