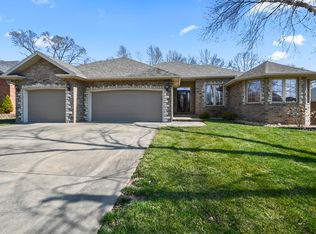
Welcome to this beautifully maintained all-brick and stone home offering 5 bedrooms, 3 full bathrooms, and a spacious walkout basement. Located in a quiet and peaceful neighborhood, this home is within walking distance to McBride Elementary and David Harrison Elementary schools. The main level features a warm and inviting living space with beautiful black marble flooring, the fireplace, and plenty of natural light. The kitchen offers excellent storage, including a pantry that makes everyday organization easy. Step outside to the covered deck and enjoy your morning coffee or relax in the evening while overlooking the private, wood-fenced backyard. The walkout basement offers additional living space, plenty of storage, and a storm shelter for added peace of mind. The home has been very well cared for, with a new roof in 2020, new flooring throughout all five bedrooms, the stairs leading to the lower level, and the basement in 2020, plus new gutters installed in 2026. And there is even more! The seller has decided to leave several great items for the next owner, including TWO refrigerators, an LG washer and dryer, 3 bidet toilet seats, and a one-person sauna that is only about two years old. After a long day, imagine stepping into your own sauna and letting the day's stress melt away. This is more than just a house--it is a well-maintained home with space, comfort, privacy, and thoughtful extras in a great location. Come see all that this wonderful home has to offer!
Active
$495,000
5106 S Burrows Avenue, Springfield, MO 65810
5beds
3,091sqft
Single Family Residence
Built in 2005
0.27 Acres Lot
$486,100 Zestimate®
$160/sqft
$21/mo HOA
What's special
Private wood-fenced backyardCovered deckSpacious walkout basementAll-brick and stone homePlenty of storageBeautiful black marble flooringPlenty of natural light
- 21 days
- 958
- 53
Likely to sell faster than
Zillow last checked:
Listing updated:
Listed by:
Suksoo Kim 417-894-6045,
Sturdy Real Estate
Source: SOMOMLS as distributed by MLS GRID,MLS#: 60333238
Facts & features
Interior
Bedrooms & bathrooms
- Bedrooms: 5
- Bathrooms: 3
- Full bathrooms: 3
Rooms
- Room types: Bedroom, Living Areas (2), Living Room, Family Room, Master Bedroom
Heating
- Forced Air, Natural Gas
Cooling
- Central Air, Ceiling Fan(s)
Appliances
- Included: Electric Cooktop, Built-In Electric Oven, Microwave, Disposal
- Laundry: Main Level
Features
- Walk-In Closet(s), Internet - Cable, Walk-in Shower, Wet Bar
- Flooring: Carpet, Tile, Hardwood
- Windows: Blinds, Double Pane Windows
- Basement: Finished,Full
- Has fireplace: Yes
- Fireplace features: Family Room, Living Room
Interior area
- Total structure area: 3,091
- Total interior livable area: 3,091 sqft
- Finished area above ground: 1,400
- Finished area below ground: 1,691
Property
Parking
- Total spaces: 6
- Parking features: Driveway
- Attached garage spaces: 6
- Has uncovered spaces: Yes
Features
- Levels: One
- Stories: 1
- Patio & porch: Patio, Covered, Deck
- Exterior features: Rain Gutters
- Has spa: Yes
- Spa features: Bath
- Fencing: Privacy
Lot
- Size: 0.27 Acres
- Features: Sprinklers In Front, Cul-De-Sac, Sprinklers In Rear
Details
- Parcel number: 1821100237
Construction
Type & style
- Home type: SingleFamily
- Architectural style: Traditional
- Property subtype: Single Family Residence
Materials
- Brick, Stone
- Roof: Composition
Condition
- Year built: 2005
Utilities & green energy
- Sewer: Public Sewer
- Water: Public
- Utilities for property: Cable Available
Community & HOA
Community
- Security: Fire Alarm
- Subdivision: River Road Est
HOA
- Services included: Trash
- HOA fee: $250 annually
Location
- Region: Springfield
Financial & listing details
- Price per square foot: $160/sqft
- Tax assessed value: $374,500
- Annual tax amount: $3,666
- Date on market: 9/10/2026
- Listing terms: Cash,VA Loan,FHA,Conventional
- Road surface type: Asphalt
Estimated market value
$486,100
$462,000 - $510,000
$3,139/mo
Price history
| Date | Event | Price |
|---|---|---|
| 9/10/2026 | Listed for sale | $495,000$160/sqft |
Source:  SOMOMLS as distributed by MLS GRID #60333238 Report a problem SOMOMLS as distributed by MLS GRID #60333238 Report a problem | ||
Public tax history
| Year | Property taxes | Tax assessment |
|---|---|---|
| 2025 | $3,666 +4.3% | $71,160 +12.1% |
| 2024 | $3,516 +0.5% | $63,480 |
| 2023 | $3,497 +12.4% | $63,480 +9.7% |
| 2022 | $3,111 +0% | $57,890 |
| 2021 | $3,110 +1.9% | $57,890 +7.5% |
| 2020 | $3,052 -3.2% | $53,850 -5.8% |
| 2018 | $3,154 +8.7% | $57,170 +7.6% |
| 2017 | $2,902 | $53,110 |
| 2016 | $2,902 | $53,110 |
| 2015 | $2,902 +0.8% | $53,110 +5% |
| 2014 | $2,879 | $50,560 -6.8% |
| 2012 | -- | $54,230 |
| 2011 | -- | $54,230 -2.7% |
| 2010 | -- | $55,730 +816.6% |
| 2006 | -- | $6,080 |
Find assessor info on the county website
Monthly payment
Est. payment
Payment breakdown
Explore the cost of this home by adjusting the details. Changes won't be saved.Climate risks
Neighborhood: 65810
Nearby schools
Schools provided by the listing agent
- Elementary: SGF-McBride/Wilson's Cre
- Middle: SGF-Cherokee
- High: SGF-Kickapoo
Source: SOMOMLS as distributed by MLS GRID. This data may not be complete. We recommend contacting the local school district to confirm school assignments for this home.
Similar homes
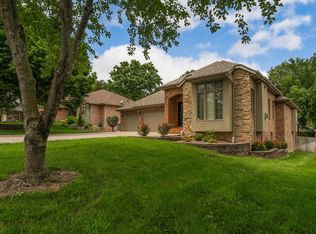
- $525,0004 bd3 ba4.3k sqft2953 W Canterbury Street, Springfield, MO 65810Active
 MLS ID #60326625, Rhett Smillie, Keller Williams Local. SOMOMLS as distributed by MLS GRID
 - $599,0005 bd3 ba3k sqft3060 W Ellison Drive, Springfield, MO 65810Active
 MLS ID #60334602, April Redford Eby, Foggy River Realty LLC. SOMOMLS as distributed by MLS GRID
 - $384,9004 bd3 ba2.6k sqft2481 W Chatsworth Court, Springfield, MO 65810Active
 MLS ID #60330836, Brian Fisher, Keller Williams Local. SOMOMLS as distributed by MLS GRID
 - $569,9005 bd3 ba4.2k sqft5390 S Oxynard Street, Springfield, MO 65810Active
 MLS ID #60332972, Avery Grant, Alpha Realty MO, LLC. SOMOMLS as distributed by MLS GRID
 - $675,0004 bd4 ba3.6k sqft5455 S Farm Road 137, Springfield, MO 65810ActiveMLS ID #60331626, Adam Carpenter, Alpha Realty MO, LLC. SOMOMLS as distributed by MLS GRID
- $550,0004 bd3 ba2.7k sqft1272 Hayden Court E, Springfield, MO 65804ActiveMLS ID #60334944, Team Serrano, Assist 2 Sell. SOMOMLS as distributed by MLS GRID
- $349,9004 bd3 ba2.9k sqft3821 W Lark Street, Springfield, MO 65810ActiveMLS ID #60333583, Zachary Albers, Albers Real Estate Group. SOMOMLS as distributed by MLS GRID
- $639,9005 bd3 ba3.8k sqft1019 W Parkhill Circle, Springfield, MO 65810ActiveMLS ID #60328614, Langston Group, Murney Associates - Primrose. SOMOMLS as distributed by MLS GRID
- $549,5005 bd3 ba4.1k sqft4840 S Prairie View Avenue, Battlefield, MO 65619ActiveMLS ID #60326136, Elevate Real Estate Group, Alpha Realty MO, LLC. SOMOMLS as distributed by MLS GRID
- $500,0005 bd3 ba3.4k sqft1482 N Osburn Lane, Nixa, MO 65714ActiveMLS ID #60328577, Rhett Smillie, Keller Williams Local. SOMOMLS as distributed by MLS GRID
- $314,9003 bd2 ba1.8k sqft4668 S Warren Road, Springfield, MO 65810ActiveMLS ID #60334331, Ogden Bolin Real Estate Group, Murney Associates - Nixa. SOMOMLS as distributed by MLS GRID
- $329,0004 bd3 ba2.3k sqft3690 W Erie Street, Springfield, MO 65807ActiveMLS ID #60327561, Jessica L. Hunt, Everett Real Estate, LLC. SOMOMLS as distributed by MLS GRID
- $325,0004 bd2 ba1.7k sqft3192 W Melbourne Street, Springfield, MO 65810ActiveMLS ID #60332235, Tara Sartin, ReeceNichols - Mount Vernon. SOMOMLS as distributed by MLS GRID
- $464,9005 bd4 ba3.6k sqft1417 S Thousand Oaks Drive, Nixa, MO 65714ActiveMLS ID #60333286, Megan E Henry, Alpha Realty MO, LLC. SOMOMLS as distributed by MLS GRID
- $649,0005 bd4 ba4k sqft1753 W Camino Lane, Springfield, MO 65810ActiveMLS ID #60320844, Courtney Kirkpatrick, Keller Williams Local. SOMOMLS as distributed by MLS GRID
- $495,0003 bd3 ba3k sqft3003 N Farm Road 137, Springfield, MO 65803ActiveMLS ID #60331520, Alan Evans, ReeceNichols - Springfield. SOMOMLS as distributed by MLS GRID
- $375,0003 bd3 ba2.8k sqft345 E Lafayette Street, Springfield, MO 65810ActiveMLS ID #60331143, Tammy Upton, Murney Associates - Primrose. SOMOMLS as distributed by MLS GRID
- $494,9994 bd3 ba2.7k sqft1409 N Wicklow Road, Nixa, MO 65714ActiveMLS ID #60332915, Kim Mooneyham, Keller Williams Local. SOMOMLS as distributed by MLS GRID
- $479,9005 bd3 ba3.3k sqft3322 S Saratoga Avenue, Springfield, MO 65804ActiveMLS ID #60323998, Kim Melcher, Realty One Group Grand. SOMOMLS as distributed by MLS GRID
