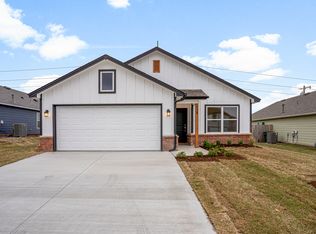
The convenient and accessible layout of the 2,200-2,844 square foot Concord floor plan features 3-4 bedrooms, 2.5 bathrooms, and an option to add a bonus room on the 2nd floor. This home would be perfect for both a growing family or empty nesters! Family and friends can enjoy gathering around the beautiful island in the kitchen while overlooking the large living room. In the primary suite, you'll find a spacious private bathroom, dual sinks, and a double walk-in closet with laundry access. The other two guestrooms are found adjacent to the family room and are separated by a large shared bathroom and hallway.
This property is not currently displayed as for sale or rent on Zillow. This may be different from what's on other websites or public sources.