Skip main navigation
Off market
  • $799,900

    5106 SW Illinois St, Portland, OR 97221

    4beds
    2,022sqft
    Single Family Residence
    Built in ----
    -- sqft lot
    $799,900 Zestimate®
    $396/sqft
    $3,629 Estimated rent

    Home value

    $799,900

    $744,000 - $856,000

    $3,629/mo

    Zestimate® history
    Loading
    Loading...

    Owner options

    List your home for rent

    $3,629/mo

    Rent Zestimate®

    Find your next renter with Zillow Rental Manager. Plus, with online applications, you can quickly screen prospective tenants – for free.

    Learn more

    $3,629/mo

    Rent Zestimate®

    Refinance and save

    $5,159/mo

    Est. payment

    Refinancing to a lower rate could help reduce your monthly payments and save thousands over the life of the loan.

    See today's rates

    $5,159/mo

    Est. payment

    Explore your selling options

    Work with a Zillow partner agent

    Leverage their expertise and Zillow's premium Showcase listings to get your home seen by more buyers.

    Get started

    List with your own agent

    Get your home in front of millions of buyers by listing it on Zillow.

    Learn how to do it

    Sell it yourself

    Take full control of how buyers see your home on Zillow by listing For Sale by Owner (FSBO).

    List your home

    What's special

    Stunning decorative wood-burning fireplaceDesigner finishesPremium finishesBuilt-in surround sound speakersFarmhouse sinkAmple workspaceDetached theater studio

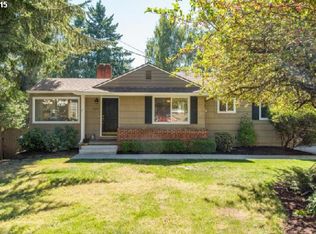
    Welcome to this beautifully updated daylight ranch in the highly sought-after Vermont Hills neighborhood of Southwest Portland. Offering 4 bedrooms, 2 full bathrooms, approximately 2,022 square feet of thoughtfully designed living space, and an incredible backyard built for entertaining, this one-of-a-kind home perfectly blends timeless charm with modern upgrades. From the moment you arrive, you'll be welcomed by exceptional curb appeal featuring a beautifully manicured front lawn, mature privacy hedges, custom paver walkway, and a warm wood front door. Inside, rich hardwood floors, abundant natural light, and designer finishes create a home that truly feels straight out of a magazine. The spacious living room is anchored by a stunning decorative wood-burning fireplace, custom built-in bookshelves, and oversized picture windows that flood the home with natural light. The open layout flows seamlessly into the dining area, creating an inviting space for everyday living and entertaining. The gourmet kitchen has been beautifully updated with premium finishes, including a Wolf gas range, farmhouse sink, stainless steel appliances, abundant cabinetry, gorgeous countertops, decorative tile backsplash, and ample workspace. Every detail has been thoughtfully designed for both function and style. Two spacious bedrooms and a full bathroom are located on the main level, each featuring hardwood flooring, generous closet space, and large windows. The fully finished daylight lower level offers exceptional flexibility with two additional bedrooms, a large family and bonus room featuring custom built-in entertainment cabinetry, a dedicated office, a spacious laundry room with stackable washer and dryer, and an additional flex space perfect for a home gym, hobby room, or extra storage. The primary suite on the lower level offers a peaceful retreat with direct access to the covered patio, while the beautifully updated bathroom features a relaxing soaking tub. Step outside and prepare to be amazed by one of the most impressive backyards you'll find. This private outdoor oasis is designed for year-round entertaining and recreation, featuring a massive 1,800-square-foot sport court equipped for both basketball and pickleball, overhead lighting for evening games, and built-in surround sound speakers. Enjoy gatherings on the covered patio complete with an outdoor TV and speakers, or simply relax while taking in the beautifully landscaped grounds. A detached theater studio provides the perfect space for movie nights, gaming, a creative studio, home office, or workout room, adding even more versatility to this incredible property. Located just minutes from Gabriel Park, Pendleton Park, Hillsdale, Multnomah Village, and Downtown Portland, you'll enjoy easy access to local favorites including Baker & Spice, Grand Central Bakery, Verde Cocina, Marco's Cafe, and Starbucks. Nearby New Seasons Market, Hillsdale Farmers Market, and Multnomah Village offer boutique shopping, local dining, and everyday conveniences. Outdoor enthusiasts will appreciate the miles of walking and biking trails throughout Gabriel Park, Tryon Creek State Natural Area, and the Southwest Trail system, while commuters will enjoy quick access to OHSU, Downtown Portland, Highway 26, I-5, and major employers throughout the Portland metro area. With designer updates, a gourmet kitchen, multiple living spaces, a detached theater studio, an incredible sport court, and an unforgettable backyard designed for entertaining, this exceptional Vermont Hills home offers a lifestyle that is truly hard to find. **Open Application Period (7/8/26)** Call or Text Our Leasing Agent to schedule a showing! YouTube Link: Coming Soon Visit our website to apply and view other homes we have available! Do you need property management services? Maximize your income and cut your costs!

    This property is not currently displayed as for sale or rent on Zillow. This may be different from what's on other websites or public sources.

    Zillow last checked:

    Listing updated:

    Source: Zillow Rentals

    Facts & features

    Interior

    Bedrooms & bathrooms
    • Bedrooms: 4
    • Bathrooms: 2
    • Full bathrooms: 2
    Appliances
    • Included: Dryer, Range, Washer
    • Laundry: In Unit
    Features
    • Flooring: Hardwood
    Interior area
    • Total interior livable area: 2,022 sqft

    Property

    Parking
    • Details: Contact manager
    Features
    • Patio & porch: Patio
    • Exterior features: Custom Built-In Cabinetry, Daylight Ranch, Decorative Tile Backsplash, Designer Finishes, Detached Studio/Theater Room, Exceptional Curb Appeal, Expansive Fenced Backyard, Farmhouse-Style Sink, Gourmet Kitchen, Landscaping included in rent, Soaking Tub, Sport Court, Stainless Steel Appliances
    Details
    • Parcel number: R294400

    Construction

    Type & style
    • Home type: SingleFamily
    • Property subtype: Single Family Residence

    Community & HOA

    Community
    • Deposit fee: $4,795
    Location
    • Region: Portland

    Financial & listing details

    • Price per square foot: $396/sqft
    • Tax assessed value: $807,610
    • Annual tax amount: $9,523
    • Date on market: 7/8/2026
    • Date available: 08/03/2026
    • Lease term: Contact For Details

    Price history

    DateEventPrice
    7/17/2026Listing removed$4,795$2/sqft
    Source: Zillow Rentals Report a problem
    7/8/2026Listed for rent$4,795$2/sqft
    Source: Zillow Rentals Report a problem
    3/26/2020Sold$702,000+2.5%$347/sqft
    Source: RMLS (OR) #20078784 Report a problem
    2/18/2020Pending sale$685,000$339/sqft
    Source: Windermere Realty Group, LLC #20078784 Report a problem
    2/14/2020Listed for sale$685,000-8.5%$339/sqft
    Source: Windermere Realty Group #20078784 Report a problem
    9/19/2018Listing removed$749,000$370/sqft
    Source: Classic Realty Group #18297670 Report a problem
    8/23/2018Price change$749,000-3.9%$370/sqft
    Source: Classic Realty Group #18297670 Report a problem
    8/4/2018Listed for sale$779,000+382.4%$385/sqft
    Source: Classic Realty Group #18297670 Report a problem
    3/27/1998Sold$161,500$80/sqft
    Source: Public Record Report a problem

    Public tax history

    YearProperty taxesTax assessment
    2025$9,523 +3.7%$353,750 +3%
    2024$9,181 +4%$343,450 +3%
    2023$8,828 +2.2%$333,450 +3%
    2022$8,637 +1.7%$323,740 +3%
    2021$8,490 +67.2%$314,310 +58%
    2020$5,077 +3.8%$198,940 +3%
    2019$4,891 $193,150 +3%
    2018$4,891 +3%$187,530 +3%
    2017$4,747 +14%$182,070 +3%
    2016$4,163 $176,770 +3%
    2015$4,163 +2.7%$171,630 +3%
    2014$4,054 +3.9%$166,640 +3%
    2013$3,901 +10.5%$161,790 +3%
    2012$3,528 +3.9%$157,080 +3%
    2011$3,395 +5.5%$152,510 +3%
    2010$3,217 +2.7%$148,070 +3%
    2009$3,132 +5.9%$143,760 +3%
    2008$2,957 +0.2%$139,580 +3%
    2007$2,951 +11.4%$135,520 +3%
    2006$2,650 +4.7%$131,580 +3%
    2005$2,529 -8.4%$127,750 +3%
    2004$2,761 +2.3%$124,030 +3%
    2003$2,700 +8.9%$120,420 +3%
    2002$2,479 +2.2%$116,920
    2000$2,425 +6.5%$116,920 +3%
    1999$2,278 $113,520
    Find assessor info on the county website

    Neighborhood: Hayhurst

    Nearby schools

    GreatSchools rating
    Get a cash offer in 3 minutes
    Find out how much your home could sell for in as little as 3 minutes with a no-obligation cash offer.
    Estimated market value
    $799,900
    Get a cash offer in 3 minutes
    Find out how much your home could sell for in as little as 3 minutes with a no-obligation cash offer.
    Estimated market value
    $799,900