Skip main navigation
Sold for $660,000
  • $660,000

    5106 Sacred Oak Dr, Panama City, FL 32404

    4beds
    3,447sqft
    Single Family Residence
    Built in 2009
    0.58 Acres Lot
    $-- Zestimate®
    $191/sqft
    $3,144 Estimated rent

    Home value

    Not available

    Estimated sales range

    Not available

    $3,144/mo

    Zestimate® history
    Loading
    Loading...

    Owner options

    List your home for rent

    $3,144/mo

    Rent Zestimate®

    Find your next renter with Zillow Rental Manager. Plus, with online applications, you can quickly screen prospective tenants – for free.

    Learn more

    $3,144/mo

    Rent Zestimate®

    Refinance and save

    $4,279/mo

    Est. payment

    Refinancing to a lower rate could help reduce your monthly payments and save thousands over the life of the loan.

    See today's rates

    $4,279/mo

    Est. payment

    Explore your selling options

    Work with a Zillow partner agent

    Leverage their expertise and Zillow's premium Showcase listings to get your home seen by more buyers.

    Get started

    List with your own agent

    Get your home in front of millions of buyers by listing it on Zillow.

    Learn how to do it

    Sell it yourself

    Take full control of how buyers see your home on Zillow by listing For Sale by Owner (FSBO).

    List your home

    What's special

    Security camera systemTall ceilings
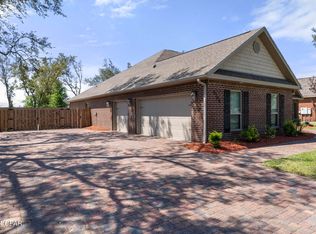
    Located in a quiet neighborhood with no HOA, this property offers a combination of privacy, functionality, and long-term flexibility. Featuring tall ceilings and 8-foot doorways throughout, complemented by all bedrooms being large and a spacious walk-in closet in the master bedroom. This gated neighborhood amenities include a private dock and boat launch located approximately half a mile away on Deerpoint Lake. A standout feature is approximately 1,000 square feet of unfinished upstairs space, offering the opportunity to create additional living area, bonus space, office, recreation room, or use for storage. The home also features a whole-home generator capable of powering the property for up to 30 days depending on usage and load management, along with a large propane tank on site for added utility support. The backyard is fully fenced for added privacy and security, and features additional exterior structures to include a pole barn and separate shed, offering ample storage and workspace options . The oversized garage includes rear access through a third garage door providing convenient access for lawn equipment and yard tools. Outdoor living is enhanced with a screened-in back porch with an oversized swing ready for entertaining or just relaxing. Safety features include hurricane shutters installed around the entire home, including an remote controlled electric roll down protecting the front door, as well as a security camera system. Home has been on a maintenance plan with Peaden, including twice-yearly property assessments for maintenance and repair needs. All information is deemed reliable but not guaranteed. Buyer to verify if important.

    Zillow last checked:

    Listing updated:

    Listed by:

    Rebecca L Mackey 541-892-3370,

    RE/MAX SELECT Partners

    Bought with:

    Justin G Thomas

    Realty One Group Emerald Coast

    Source: CPAR,MLS#: 788560MLS LogoOriginating MLS: Central Panhandle Association of REALTORS

    Facts & features

    Interior

    Bedrooms & bathrooms
    • Bedrooms: 4
    • Bathrooms: 3
    • Full bathrooms: 2
    • 1/2 bathrooms: 1
    Rooms
    • Room types: Bedroom, Dining Room, Garage, Kitchen, Laundry, Living Room, Primary Bedroom
    Primary bedroom
    • Level: First
    • Dimensions: 24.6 x 20.1
    Bedroom
    • Level: First
    • Dimensions: 15 x 15
    Bedroom
    • Level: First
    • Dimensions: 20.1 x 16.2
    Bedroom
    • Level: First
    • Dimensions: 18.2 x 16
    Dining room
    • Level: First
    • Dimensions: 15.1 x 14.8
    Garage
    • Level: First
    • Dimensions: 31 x 26
    Kitchen
    • Level: First
    • Dimensions: 26.4 x 16
    Laundry
    • Level: First
    • Dimensions: 15.9 x 17.9
    Living room
    • Level: First
    • Dimensions: 26 x 21
    Heating
    • Central, Electric, Fireplace(s)
    Cooling
    • Attic Fan, Central Air, Ceiling Fan(s)
    Appliances
    • Included: Electric Cooktop, Electric Oven
    Features
    • Coffered Ceiling(s), Jetted Tub, Main Level Primary, Separate Shower, Walk-In Closet(s)
    • Windows: Double Pane Windows
    • Has fireplace: Yes
    • Fireplace features: Electric
    Interior area
    • Total structure area: 3,447
    • Total interior livable area: 3,447 sqft

    Property

    Parking
    • Total spaces: 3
    • Parking features: Additional Parking, Drive Through, Garage, Garage Door Opener, Gated
    • Garage spaces: 3
    Features
    • Levels: Two
    • Stories: 2
    • Patio & porch: Porch, Screened
    • Exterior features: Porch
    • Has spa: Yes
    • Fencing: Fenced
    Lot
    • Size: 0.58 Acres
    • Dimensions: 104 x 244
    • Features: Cul-De-Sac, Paved
    Details
    • Additional structures: Shed(s)
    • Parcel number: 05437200013
    • Zoning description: Resid Single Family
    • Special conditions: Listed As-Is

    Construction

    Type & style
    • Home type: SingleFamily
    • Architectural style: Traditional
    • Property subtype: Single Family Residence
    Materials
    • Aluminum Siding, Brick, Brick Veneer
    • Foundation: Slab
    • Roof: Composition,Shingle
    Condition
    • New construction: No
    • Year built: 2009

    Utilities & green energy

    • Utilities for property: Electricity Available

    Community & HOA

    Community
    • Features: Gated, Short Term Rental Allowed
    • Security: Security System Owned, Gated Community, Security Gate, Smoke Detector(s)
    • Subdivision: Bayou Oaks North
    HOA
    • Has HOA: No
    Location
    • Region: Panama City

    Financial & listing details

    • Price per square foot: $191/sqft
    • Tax assessed value: $517,897
    • Annual tax amount: $6,144
    • Date on market: 4/18/2026
    • Cumulative days on market: 73 days
    • Electric utility on property: Yes

    Price history

    DateEventPrice
    7/23/2026Sold$660,000-2.2%$191/sqft
    Source: CPAR #788560 Report a problem
    6/30/2026Pending sale$674,900$196/sqft
    Source: CPAR #788560 Report a problem
    6/9/2026Price change$674,900-1.5%$196/sqft
    Source: CPAR #788560 Report a problem
    5/28/2026Price change$684,900-0.7%$199/sqft
    Source: CPAR #788560 Report a problem
    5/13/2026Price change$689,900-1.4%$200/sqft
    Source: CPAR #788560 Report a problem
    4/18/2026Listed for sale$699,900+14.8%$203/sqft
    Source: CPAR #788560 Report a problem
    2/15/2022Sold$609,900+27.5%$177/sqft
    Source: CPAR #720813 Report a problem
    10/13/2015Sold$478,500-3.3%$139/sqft
    Source: CPAR #635743 Report a problem
    9/14/2015Pending sale$495,000$144/sqft
    Source: CENTURY 21 Commander Realty, Inc. #635743 Report a problem
    9/3/2015Listed for sale$495,000+407.7%$144/sqft
    Source: CENTURY 21 Commander Realty, Inc. #635743 Report a problem
    3/9/2007Sold$97,500$28/sqft
    Source: Public Record Report a problem

    Public tax history

    YearProperty taxesTax assessment
    2024$5,951 -2%$517,897 -0.6%
    2023$6,074 +25.6%$520,890 +25.4%
    2022$4,837 $415,423
    2021-- --
    2020$3,897 +53%$391,933 +40%
    2019$2,548 $280,045 -29.9%
    2018$2,548 -37%$399,394 -0.8%
    2017$4,044 -2.9%$402,432 -0.6%
    2016$4,163 +23.4%$404,662 +39.5%
    2015$3,375 $290,013 +6.9%
    2014$3,375 $271,289 +1.5%
    2013-- $267,280 -1.3%
    2012-- $270,696 +6.1%
    2011-- $255,157 +1.5%
    2010-- $251,386
    Find assessor info on the county website

    Neighborhood: 32404

    Nearby schools

    GreatSchools rating
    Schools provided by the listing agent
    • Elementary: Deer Point
    • Middle: Merritt Brown
    • High: Mosley

    Source: CPAR. This data may not be complete. We recommend contacting the local school district to confirm school assignments for this home.

    Get pre-qualified for a loan
    At Zillow Home Loans, we can pre-qualify you in as little as 5 minutes with no impact to your credit score.

    An equal housing lender. NMLS #10287.