A timeless Tudor Revival residence with French Norman influences, distinguished by its steep slate rooflines, textured stucco exterior, stone architectural accents, and classic divided-light casement windows. 3 bedrooms, 2.5 baths with generous proportions and surprising amount of living spaces including a large dining room, a beautiful living room with stone fireplace, a den/family room and a gourmet eat in kitchen with professional grade appliances. Several French doors on the first floor open to a private awning-covered patio providing shaded space for outdoor entertaining. Upstairs, a spacious primary suite features a separate sitting area/dressing room and ensuite full bath. There are 2 additional bedrooms and a full bath in the hallway. A large, unfinished basement (fully waterproofed) includes multiple storage areas and a laundry room. Detached 1-2 car garage and beautiful front and rear yards. Seller prefers to sell the home "AS IS" and price is reflective of this.
Sold for $680,000
Zestimate®
$680,000
5106 Saint Albans Way, Baltimore, MD 21212
3beds
2,407sqft
Single Family Residence
Built in 1938
10,267 Square Feet Lot
$680,000 Zestimate®
$283/sqft
$3,103 Estimated rent
Home value
$680,000
$619,000 - $748,000
$3,103/mo
Zestimate® history
Owner options
List your home for rent
$3,103/mo
Rent Zestimate®
Find your next renter with Zillow Rental Manager. Plus, with online applications, you can quickly screen prospective tenants – for free.
$3,103/mo
Rent Zestimate®
Refinance and save
$5,135/mo
Est. payment
Refinancing to a lower rate could help reduce your monthly payments and save thousands over the life of the loan.
$5,135/mo
Est. payment
Explore your selling options
Work with a Zillow partner agent
Leverage their expertise and Zillow's premium Showcase listings to get your home seen by more buyers.
Get startedList with your own agent
Get your home in front of millions of buyers by listing it on Zillow.
Learn how to do itSell it yourself
Take full control of how buyers see your home on Zillow by listing For Sale by Owner (FSBO).
List your homeWhat's special
Textured stucco exteriorStone architectural accentsClassic divided-light casement windowsSteep slate rooflinesLarge dining room
Zillow last checked:
Listing updated:
Listed by:
James M. Baldwin 443-255-2502,
Compass,
Listing Team: The Baldwin & Griffin Group Of Compass, Co-Listing Team: The Baldwin & Griffin Group Of Compass,Co-Listing Agent: Andrea G Griffin 410-591-9183,
Compass
Bought with:
Dorsey Campbell, 522613
Cummings & Co. Realtors
Source: Bright MLS,MLS#: MDBA2223342
Facts & features
Interior
Bedrooms & bathrooms
- Bedrooms: 3
- Bathrooms: 3
- Full bathrooms: 2
- 1/2 bathrooms: 1
- Main level bathrooms: 1
Rooms
- Room types: Living Room, Dining Room, Primary Bedroom, Sitting Room, Bedroom 2, Bedroom 3, Kitchen, Basement, Foyer, Sun/Florida Room, Laundry, Storage Room, Utility Room, Bathroom 2, Primary Bathroom, Half Bath
Primary bedroom
- Features: Primary Bedroom - Sitting Area, Flooring - Carpet
- Level: Upper
- Area: 225 Square Feet
- Dimensions: 15 X 15
Bedroom 2
- Features: Flooring - Carpet
- Level: Upper
- Area: 156 Square Feet
- Dimensions: 13 X 12
Bedroom 3
- Features: Flooring - Carpet
- Level: Upper
- Area: 132 Square Feet
- Dimensions: 12 X 11
Primary bathroom
- Features: Flooring - Ceramic Tile, Bathroom - Tub Shower
- Level: Upper
- Area: 56 Square Feet
- Dimensions: 7 X 8
Bathroom 2
- Features: Flooring - Ceramic Tile, Bathroom - Tub Shower
- Level: Upper
- Area: 56 Square Feet
- Dimensions: 7 X 8
Basement
- Level: Lower
- Area: 693 Square Feet
- Dimensions: 21 X 33
Dining room
- Features: Flooring - HardWood
- Level: Main
- Area: 168 Square Feet
- Dimensions: 12 X 14
Foyer
- Features: Flooring - Solid Hardwood
- Level: Main
- Area: 54 Square Feet
- Dimensions: 6 X 9
Half bath
- Level: Main
- Area: 12 Square Feet
- Dimensions: 3 X 4
Kitchen
- Features: Eat-in Kitchen, Lighting - Pendants, Kitchen - Gas Cooking, Built-in Features
- Level: Main
- Area: 216 Square Feet
- Dimensions: 12 X 18
Laundry
- Level: Lower
- Area: 96 Square Feet
- Dimensions: 6 X 16
Living room
- Features: Flooring - HardWood, Fireplace - Wood Burning
- Level: Main
- Area: 416 Square Feet
- Dimensions: 26 X 16
Sitting room
- Features: Flooring - Carpet
- Level: Upper
- Area: 143 Square Feet
- Dimensions: 13 X 11
Storage room
- Level: Lower
- Area: 120 Square Feet
- Dimensions: 12 X 10
Other
- Features: Flooring - Ceramic Tile
- Level: Main
- Area: 150 Square Feet
- Dimensions: 15 X 10
Utility room
- Level: Lower
- Area: 176 Square Feet
- Dimensions: 11 X 16
Heating
- Radiator, Natural Gas
Cooling
- Central Air, Electric
Appliances
- Included: Microwave, Dishwasher, Disposal, Oven/Range - Gas, Refrigerator, Ice Maker, Stainless Steel Appliance(s), Washer, Dryer, Water Heater, Gas Water Heater
- Laundry: Lower Level, Laundry Room
Features
- Breakfast Area, Built-in Features, Eat-in Kitchen, Primary Bath(s), Upgraded Countertops, Formal/Separate Dining Room, Beamed Ceilings, Dry Wall, Plaster Walls
- Flooring: Hardwood, Ceramic Tile, Carpet, Wood
- Doors: French Doors
- Windows: Wood Frames
- Basement: Unfinished,Water Proofing System,Side Entrance
- Number of fireplaces: 1
- Fireplace features: Wood Burning, Stone, Mantel(s)
Interior area
- Total structure area: 3,517
- Total interior livable area: 2,407 sqft
- Finished area above ground: 2,407
- Finished area below ground: 0
Property
Parking
- Total spaces: 2
- Parking features: Storage, Garage Faces Rear, Garage Door Opener, Private, Detached
- Garage spaces: 2
Accessibility
- Accessibility features: None
Features
- Levels: Three
- Stories: 3
- Patio & porch: Patio
- Exterior features: Play Area, Chimney Cap(s), Street Lights
- Pool features: None
- Has view: Yes
- View description: Garden
Lot
- Size: 10,267 Square Feet
Details
- Additional structures: Above Grade, Below Grade
- Parcel number: 0327675016 003
- Zoning: R-1-E
- Special conditions: Standard
Construction
Type & style
- Home type: SingleFamily
- Architectural style: Normandy,Cottage,Traditional
- Property subtype: Single Family Residence
Materials
- Stucco, Stone
- Foundation: Brick/Mortar, Slab
- Roof: Slate
Condition
- New construction: No
- Year built: 1938
Utilities & green energy
- Electric: 200+ Amp Service
- Sewer: Public Sewer
- Water: Public
- Utilities for property: Cable Available, Cable
Community & HOA
Community
- Subdivision: Homeland Historic District
HOA
- Has HOA: Yes
- Amenities included: Common Grounds
- Services included: Other
- HOA fee: $330 annually
- HOA name: HOMELAND ASSOCIATION
Location
- Region: Baltimore
- Municipality: Baltimore City
Financial & listing details
- Price per square foot: $283/sqft
- Tax assessed value: $533,200
- Annual tax amount: $12,043
- Date on market: 7/22/2026
- Listing agreement: Exclusive Right To Sell
- Listing terms: Cash,Conventional
- Ownership: Fee Simple
Price history
| Date | Event | Price |
|---|---|---|
| 9/3/2026 | Sold | $680,000-2.2%$283/sqft |
Source:  Bright MLS #MDBA2223342 Report a problem Bright MLS #MDBA2223342 Report a problem | ||
| 8/20/2026 | Pending sale | $695,000$289/sqft |
Source: Bright MLS #MDBA2223342 Report a problem | ||
| 8/9/2026 | Listing removed | $695,000$289/sqft |
Source: Bright MLS #MDBA2223342 Report a problem | ||
| 8/5/2026 | Listed for sale | $695,000$289/sqft |
Source: Bright MLS #MDBA2223342 Report a problem | ||
| 7/27/2026 | Contingent | $695,000$289/sqft |
Source: Bright MLS #MDBA2223342 Report a problem | ||
| 7/22/2026 | Listed for sale | $695,000$289/sqft |
Source: Bright MLS #MDBA2223342 Report a problem | ||
Public tax history
| Year | Property taxes | Tax assessment |
|---|---|---|
| 2025 | $12,043 +4.7% | $510,300 +4.7% |
| 2024 | $11,503 | $487,400 |
| 2023 | $11,503 | $487,400 |
| 2022 | $11,503 -4.4% | $487,400 -4.4% |
| 2021 | $12,036 +2.1% | $510,000 +2.1% |
| 2020 | $11,789 +2.1% | $499,533 -2.1% |
| 2019 | $11,542 +2.2% | $510,000 +6.6% |
| 2018 | $11,295 | $478,600 |
| 2017 | $11,295 +26.5% | $478,600 |
| 2016 | $8,927 | $478,600 -6.7% |
| 2015 | $8,927 | $513,200 +4.2% |
| 2014 | $8,927 | $492,333 +4.4% |
| 2013 | -- | $471,467 +4.6% |
| 2012 | -- | $450,600 |
| 2011 | -- | $450,600 -12.8% |
| 2010 | -- | $516,833 +1.5% |
| 2009 | -- | $509,150 +14.2% |
| 2008 | -- | $445,720 +11.8% |
| 2007 | -- | $398,730 +25% |
| 2006 | -- | $318,860 +3.8% |
| 2005 | -- | $307,092 +4% |
| 2004 | -- | $295,326 +4.1% |
| 2003 | -- | $283,560 +5.1% |
| 2002 | -- | $269,856 +5.3% |
| 2001 | -- | $256,153 |
Find assessor info on the county website
Neighborhood: Homeland
Nearby homes
- $915,600-- bd3 ba3.2k sqft118 Enfield Rd, Baltimore, MD 21212Off Market
- $754,600-- bd2 ba2.4k sqft5108 Saint Albans Way, Baltimore, MD 21212Off Market
- $1,250,0006 bd5 ba4.4k sqft116 Enfield Rd, Baltimore, MD 21212Sold
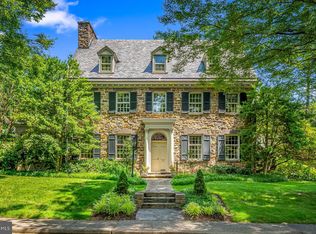
- $810,000-- bd2 ba2.7k sqft5110 Saint Albans Way, Baltimore, MD 21212Off Market
- $829,000-- bd3 ba2.8k sqft117 Tunbridge Rd, Baltimore, MD 21212Off Market
- $799,700-- bd2 ba2.4k sqft5109 Saint Albans Way, Baltimore, MD 21212Off Market
- $760,2004 bd4 ba3k sqft115 Enfield Rd, Baltimore, MD 21212Off Market
- $898,3005 bd6 ba3.2k sqft5105 Saint Albans Way, Baltimore, MD 21212Off Market
Nearby schools
GreatSchools rating
- 7/10Roland Park Elementary/Middle SchoolGrades: PK-8Distance: 0.7 mi
- 10/10Baltimore Polytechnic InstituteGrades: 9-12Distance: 1.4 mi
- 6/10Western High SchoolGrades: 9-12Distance: 1.4 mi
Schools provided by the listing agent
- Elementary: Roland Park Elementary-middle School
- District: Baltimore City Public Schools
Source: Bright MLS. This data may not be complete. We recommend contacting the local school district to confirm school assignments for this home.
Get a cash offer in 3 minutes
Find out how much your home could sell for in as little as 3 minutes with a no-obligation cash offer.
Estimated market value
$680,000
Get a cash offer in 3 minutes
Find out how much your home could sell for in as little as 3 minutes with a no-obligation cash offer.
Estimated market value
$680,000
- Maryland
- Baltimore City
- Baltimore
- 21212
- Homeland
- 5106 Saint Albans Way
