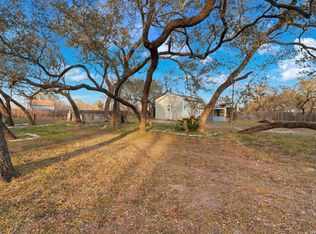
Are you ready to leave the city and enjoy the peace and relaxation only available in our rural market? Looking for a property that allows those benefits, but also maintains accessibility to grocery stores, gas stations, and a community? Welcome to 5106 Savannah Woods. Over the past two years, the owners of this home have had the pleasure of enjoying the separation from city to home in this newly renovated 4 bed, 2 bath home with over 2,000 finished square feet. They have experienced memories of their kids laughing and playing around the nearly two-acre property, hosting dinners and family gatherings around the fire pit, and even taking entrepreneurial advantage of the included workshop. The home itself features a spacious living room (really two rooms) directly off the entry with a wood-burning fireplace, vaulted ceilings, two ceiling fans, and large windows that bring in ample natural light. Connected off the living rooms is the (what could be) dining room - where the owners comfortably set an eight-person table during family dinners and game nights with friends. Just on the other side of the dining room - featuring a large window, ceiling fan, and vaulted ceiling - is a perfect place for your office, game room, or den. As we make our way into the kitchen, you'll notice the contrasting upper and lower cabinets with their blue and white paints - giving your home a pop of character. The island in the middle of the kitchen is topped with a butcher block counter and provides great storage space for pots, pans, and other cookware. The corner counter setup offers significant counter space and storage space in the cabinets and drawers along with the included stainless steel appliances. Outside, you'll enjoy nearly two acres of property with a combination of oak and mesquite trees. Let out the pets or kids and they can enjoy nearly one acre of fully fenced and gated property. Additionally, store your holiday decorations and other belongings in either of the two storage sheds OR occupy some space in the two-bay workshop that is fully equipped for you to use as a garage, auto shop, hobby workshop, office space, or simply a storage unit.
Sold
Price Unknown
5106 SAVANNAH WOODS, Von Ormy, TX 78073
4beds
2,016sqft
Manufactured Home
Built in 2001
1.54 Acres Lot
$250,000 Zestimate®
$--/sqft
$2,146 Estimated rent
Home value
$250,000
$228,000 - $273,000
$2,146/mo
Zestimate® history
Owner options
List your home for rent
$2,146/mo
Rent Zestimate®
Find your next renter with Zillow Rental Manager. Plus, with online applications, you can quickly screen prospective tenants – for free.
$2,146/mo
Rent Zestimate®
Refinance and save
$300/mo
Est. payment
Refinancing to a lower rate could help reduce your monthly payments and save thousands over the life of the loan.
$300/mo
Est. payment
Explore your selling options
Work with a Zillow partner agent
Leverage their expertise and Zillow's premium Showcase listings to get your home seen by more buyers.
Get startedList with your own agent
Get your home in front of millions of buyers by listing it on Zillow.
Learn how to do itSell it yourself
Take full control of how buyers see your home on Zillow by listing For Sale by Owner (FSBO).
List your homeWhat's special
Large windowsLarge windowOffice spaceButcher block counterVaulted ceilingsGame roomVaulted ceiling
Zillow last checked:
Listing updated:
Listed by:
Johnathan Silva TREC #737497 (210) 980-9556,
Silva Property Group
Source: LERA MLS,MLS#: 1730625
Facts & features
Interior
Bedrooms & bathrooms
- Bedrooms: 4
- Bathrooms: 2
- Full bathrooms: 2
Primary bedroom
- Features: Walk-In Closet(s), Ceiling Fan(s), Full Bath
- Area: 169
- Dimensions: 13 x 13
Bedroom 2
- Area: 130
- Dimensions: 13 x 10
Bedroom 3
- Area: 130
- Dimensions: 13 x 10
Bedroom 4
- Area: 132
- Dimensions: 12 x 11
Primary bathroom
- Features: Tub/Shower Separate, Separate Vanity, Soaking Tub
- Area: 104
- Dimensions: 13 x 8
Dining room
- Area: 100
- Dimensions: 10 x 10
Family room
- Area: 100
- Dimensions: 10 x 10
Kitchen
- Area: 156
- Dimensions: 13 x 12
Living room
- Area: 416
- Dimensions: 26 x 16
Heating
- Central, Electric
Cooling
- Central Air
Appliances
- Included: Self Cleaning Oven, Range, Refrigerator, Disposal, Dishwasher, Electric Water Heater
- Laundry: Main Level, Laundry Room, Washer Hookup, Dryer Connection
Features
- Two Living Area, Separate Dining Room, Eat-in Kitchen, Kitchen Island, Study/Library, Shop, Utility Room Inside, 1st Floor Lvl/No Steps, Open Floorplan, High Speed Internet, Walk-In Closet(s), Master Downstairs, Ceiling Fan(s)
- Flooring: Laminate
- Doors: Storm Doors
- Windows: Skylight(s)
- Attic: None
- Number of fireplaces: 1
- Fireplace features: One, Living Room, Wood Burning
Interior area
- Total structure area: 2,016
- Total interior livable area: 2,016 sqft
Property
Parking
- Total spaces: 4
- Parking features: Four or More Car Garage, Detached
- Garage spaces: 4
Features
- Levels: One
- Stories: 1
- Patio & porch: Covered, Deck
- Pool features: None
- Fencing: Chain Link
Lot
- Size: 1.54 Acres
- Features: Cul-De-Sac, 1 - 2 Acres, Rolling Slope, Fire Hydrant w/in 500'
- Residential vegetation: Mature Trees, Mature Trees (ext feat)
Details
- Additional structures: Shed(s), Workshop
- Parcel number: 042062010300
Construction
Type & style
- Home type: MobileManufactured
- Property subtype: Manufactured Home
Materials
- Stone, Siding
- Roof: Composition
Condition
- Pre-Owned
- New construction: No
- Year built: 2001
Utilities & green energy
- Electric: CPS
- Sewer: SAWS, Sewer System
- Water: SAWS, Water System
- Utilities for property: Cable Available, Private Garbage Service
Community & HOA
Community
- Features: Playground, BBQ/Grill, School Bus
- Security: Smoke Detector(s), Carbon Monoxide Detector(s)
- Subdivision: Savannah Heights
HOA
- Has HOA: Yes
- HOA fee: $300 annually
- HOA name: SAVANNAH HEIGHTS HOA
Location
- Region: Von Ormy
Financial & listing details
- Tax assessed value: $294,610
- Annual tax amount: $5,482
- Date on market: 9/11/2025
- Cumulative days on market: 38 days
- Listing terms: Conventional,Cash
- Road surface type: Paved
- Body type: Double Wide
Price history
| Date | Event | Price |
|---|---|---|
| 12/15/2023 | Sold | -- |
Source:  LERA MLS #1730625 Report a problem LERA MLS #1730625 Report a problem | ||
| 12/9/2023 | Pending sale | $230,000$114/sqft |
Source: LERA MLS #1730625 Report a problem | ||
| 11/6/2023 | Contingent | $230,000$114/sqft |
Source: LERA MLS #1730625 Report a problem | ||
| 11/1/2023 | Listed for sale | $230,000+53.3%$114/sqft |
Source: LERA MLS #1730625 Report a problem | ||
| 1/31/2021 | Sold | -- |
Source: Agent Provided Report a problem | ||
| 12/21/2020 | Price change | $150,000-5.1%$74/sqft |
Source: Savvy Way Realty, INC. #1497488 Report a problem | ||
| 11/24/2020 | Listed for sale | $158,000$78/sqft |
Source: Savvy Way Realty, INC. #1450049 Report a problem | ||
| 10/2/2020 | Pending sale | $158,000$78/sqft |
Source: Savvy Way Realty, INC. #1450049 Report a problem | ||
| 8/6/2020 | Price change | $158,000+6%$78/sqft |
Source: Savvy Way Realty, INC. #1450049 Report a problem | ||
| 7/18/2020 | Listed for sale | $149,000$74/sqft |
Source: Savvy Way Realty, INC. #1450049 Report a problem | ||
| 7/15/2020 | Pending sale | $149,000$74/sqft |
Source: Savvy Way Realty, INC. #1450049 Report a problem | ||
| 5/4/2020 | Price change | $149,000-2%$74/sqft |
Source: Savvy Way Realty, INC. #1450049 Report a problem | ||
| 4/20/2020 | Price change | $152,000-3.8%$75/sqft |
Source: Savvy Way Realty, INC. #1450049 Report a problem | ||
| 4/8/2020 | Listed for sale | $158,000+59.8%$78/sqft |
Source: Savvy Way Realty, INC. #1450049 Report a problem | ||
| 9/8/2011 | Sold | -- |
Source: Agent Provided Report a problem | ||
| 1/4/2011 | Listing removed | $98,900$49/sqft |
Source: Essex Properties #842169 Report a problem | ||
| 9/24/2010 | Price change | $98,900-10%$49/sqft |
Source: Coldwell Banker D'Ann Harper, Realtors #842169 Report a problem | ||
| 6/13/2010 | Listed for sale | $109,900-14.8%$55/sqft |
Source: Coldwell Banker D'Ann Harper #842169 Report a problem | ||
| 2/6/2010 | Listing removed | $129,000$64/sqft |
Source: RE/MAX Fiesta City #815593 Report a problem | ||
| 1/9/2010 | Listed for sale | $129,000+3.2%$64/sqft |
Source: RE/MAX Fiesta City #815593 Report a problem | ||
| 8/29/2009 | Listing removed | $125,000$62/sqft |
Source: CENTURY 21 Smith and Associates #740142 Report a problem | ||
| 9/3/2008 | Listed for sale | $125,000$62/sqft |
Source: CENTURY 21 Smith and Associates #740142 Report a problem | ||
| 9/13/2005 | Sold | -- |
Source: Public Record Report a problem | ||
Public tax history
| Year | Property taxes | Tax assessment |
|---|---|---|
| 2025 | $3,812 -29.2% | $294,610 +5.3% |
| 2024 | $5,381 -2.1% | $279,740 -2% |
| 2023 | $5,495 -9.4% | $285,350 -0.6% |
| 2022 | $6,063 +674.8% | $287,130 +106.2% |
| 2021 | $783 | $139,270 +27.8% |
| 2020 | $783 +5.3% | $109,003 +10% |
| 2019 | $743 | $99,094 +10% |
| 2018 | $743 +6.9% | $90,085 +10% |
| 2017 | $696 +4.2% | $81,895 +10% |
| 2016 | $667 -11.8% | $74,450 +6.9% |
| 2015 | $757 | $69,648 +10% |
| 2014 | $757 | $63,316 +10% |
| 2013 | -- | $57,560 -1% |
| 2012 | -- | $58,130 -3.8% |
| 2011 | -- | $60,450 +65.1% |
| 2010 | -- | $36,610 +30.8% |
| 2009 | -- | $28,000 -23.5% |
| 2008 | -- | $36,610 +10% |
| 2007 | -- | $33,280 -1.8% |
| 2005 | -- | $33,900 |
| 2003 | -- | -- |
| 2002 | -- | -- |
Find assessor info on the county website
Neighborhood: 78073
Nearby homes
- $229,100-- bd-- ba1.8k sqft5106 Savannah Way, Von Ormy, TX 78073Off Market
- $252,500-- bd-- ba1.2k sqft5106 Savannah Way, Von Ormy, TX 78073Off Market
- $---- bd-- ba-- sqft5106 Savannah Wood, Von Ormy, TX 78073Off Market
- $--3 bd2 ba1.9k sqft5102 Savannah Way, Von Ormy, TX 78073Sold
- $281,9003 bd2 ba1.4k sqft5102 Savannah Way, Von Ormy, TX 78073Off Market
- $309,3003 bd2 ba2.2k sqft22914 Savannah Hts, Von Ormy, TX 78073Off Market
- $95,1201.29 Acres22951 Morin Rd UNIT 1, Von Ormy, TX 78073Off Market
- $202,300-- bd-- ba1.2k sqft22951 Morin Rd, Von Ormy, TX 78073Off Market
Nearby schools
GreatSchools rating
- 4/10Savannah Heights Intermediate SchoolGrades: 5-6Distance: 1.3 mi
- 8/10Somerset J High SchoolGrades: 7-8Distance: 3.5 mi
- 3/10Somerset High SchoolGrades: 9-12Distance: 4.2 mi
Schools provided by the listing agent
- Elementary: Barrera
- Middle: Somerset
- High: Somerset
- District: Somerset
Source: LERA MLS. This data may not be complete. We recommend contacting the local school district to confirm school assignments for this home.
Get a cash offer in 3 minutes
Find out how much your home could sell for in as little as 3 minutes with a no-obligation cash offer.
Estimated market value
$250,000
Get a cash offer in 3 minutes
Find out how much your home could sell for in as little as 3 minutes with a no-obligation cash offer.
Estimated market value
$250,000
- Texas
- Bexar County
- San Antonio
- 78073
- 5106 SAVANNAH WOODS
Nearby cities
Nearby neighborhoods
Nearby zip codes
Other San Antonio Topics
