Skip main navigation
Off market
  • $838,000

    5106 Slaten Rd, Plant City, FL 33566

    3beds
    3,072sqft
    Single Family Residence
    Built in 2007
    1.37 Acres Lot
    $838,000 Zestimate®
    $273/sqft
    $2,682 Estimated rent

    Home value

    $838,000

    $796,000 - $880,000

    $2,682/mo

    Zestimate® history
    Loading
    Loading...

    Owner options

    List your home for rent

    $2,682/mo

    Rent Zestimate®

    Find your next renter with Zillow Rental Manager. Plus, with online applications, you can quickly screen prospective tenants – for free.

    Learn more

    $2,682/mo

    Rent Zestimate®

    Refinance and save

    $5,975/mo

    Est. payment

    Refinancing to a lower rate could help reduce your monthly payments and save thousands over the life of the loan.

    See today's rates

    $5,975/mo

    Est. payment

    Explore your selling options

    Work with a Zillow partner agent

    Leverage their expertise and Zillow's premium Showcase listings to get your home seen by more buyers.

    Get started

    List with your own agent

    Get your home in front of millions of buyers by listing it on Zillow.

    Learn how to do it

    Sell it yourself

    Take full control of how buyers see your home on Zillow by listing For Sale by Owner (FSBO).

    List your home

    What's special

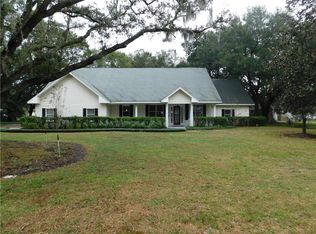
    BACK ON MARKET - Newer Plant City Home for Sale on 1.37 acres custom built in 2007 with so much to offer. The kitchen was updated in 2019 with new white cabinets and gorgeous granite counters, large undermounted sink, modern farmhouse style pendant lights and stainless steel appliances. There are 2 living spaces in the home (or convert to an extra bedroom or office) for lots of room for entertaining. The home has high ceilings with special features & crown molding with lots of windows throughout the home for a very spacious and open feeling. The master retreat is huge at 30x15 with a tray ceiling, crown molding and large master bathroom with travertine tile, garden tub, double vanities and walk in shower. There is an enclosed patio space that can be used for a bonus room or reading room while overlooking the huge back yard. There is an unfinished additional 2 car garage that has block walls and concrete pad in place just waiting to be finished for even more storage room or workshop or just for additional parking and there is also a dog kennel in the back of the property. The home is zoned agricultural so all the animals are welcome and No HOA & No deed restrictions. Located on a quiet street with minimal traffic but has easy access to i4 just off Forbes Rd and zoned for the very desirable Strawberry Crest High School.

    This property is not currently displayed as for sale or rent on Zillow. This may be different from what's on other websites or public sources.

    Originating MLS: Tampa

    Facts & features

    Interior

    Bedrooms & bathrooms
    • Bedrooms: 3
    • Bathrooms: 2
    • Full bathrooms: 2
    Heating
    • Forced air, Electric
    Cooling
    • Central
    Appliances
    • Included: Dishwasher, Microwave, Range / Oven, Refrigerator
    Features
    • Ceiling Fans(s), Cathedral Ceiling(s)
    • Flooring: Tile, Concrete
    Interior area
    • Total interior livable area: 3,072 sqft

    Property

    Parking
    • Total spaces: 2
    • Parking features: Garage - Attached
    Features
    • Levels: One
    • Exterior features: Other, Stucco
    Lot
    • Size: 1.37 Acres
    Details
    • Additional structures: Shed(s), Workshop, Other, Kennel/Dog Run
    • Parcel number: 212835ZZZ000003881600U
    • Zoning: AS-1

    Construction

    Type & style
    • Home type: SingleFamily
    • Architectural style: Contemporary
    • Property subtype: Single Family Residence
    Materials
    • masonry
    • Roof: Other
    Condition
    • Year built: 2007

    Utilities & green energy

    • Sewer: Septic Tank
    • Water: Well
    • Utilities for property: Cable Available, Cable Connected

    Community & HOA

    Community
    • Subdivision: UNPLATTED
    HOA
    • Has HOA: Yes
    • HOA fee: $46 monthly
    Location
    • Region: Plant City

    Financial & listing details

    • Price per square foot: $273/sqft
    • Tax assessed value: $537,867
    • Annual tax amount: $643
    • Listing terms: Cash, Conventional, FHA, VA Loan
    • Ownership: Fee Simple

    Price history

    DateEventPrice
    3/18/2026Listing removed$874,908$285/sqft
    Source: Stellar MLS #TB8425688 Report a problem
    12/5/2025Price change$874,908-2.7%$285/sqft
    Source: Stellar MLS #TB8425688 Report a problem
    10/27/2025Price change$899,000-2.3%$293/sqft
    Source: Stellar MLS #TB8425688 Report a problem
    10/20/2025Price change$919,999-4.7%$299/sqft
    Source: Stellar MLS #TB8425688 Report a problem
    10/12/2025Listed for sale$965,000+159.4%$314/sqft
    Source: Stellar MLS #TB8425688 Report a problem
    2/3/2020Sold$372,000-2.1%$121/sqft
    Source: Stellar MLS #T3212182 Report a problem
    12/18/2019Pending sale$379,900$124/sqft
    Source: BLUE SUN REALTY #T3212182 Report a problem
    12/13/2019Price change$379,900-3.8%$124/sqft
    Source: BLUE SUN REALTY #T3212182 Report a problem
    11/25/2019Listed for sale$395,000+41.1%$129/sqft
    Source: BLUE SUN REALTY #T3212182 Report a problem
    12/3/2014Sold$280,000-3.4%$91/sqft
    Source: Public Record Report a problem
    10/11/2014Price change$289,990-3.3%$94/sqft
    Source: Charles Rutenberg Realty Inc #T2706708 Report a problem
    9/10/2014Price change$299,990-4.8%$98/sqft
    Source: Charles Rutenberg Realty Inc #T2706708 Report a problem
    8/12/2014Price change$315,000-3.1%$103/sqft
    Source: Charles Rutenberg Realty Inc #T2706708 Report a problem
    7/17/2014Price change$325,000-8.2%$106/sqft
    Source: Charles Rutenberg Realty Inc #T2706708 Report a problem
    4/20/2014Price change$354,000-4.1%$115/sqft
    Source: Keller Williams Realty of Brandon #T2609191 Report a problem
    1/11/2014Listed for sale$369,000+720%$120/sqft
    Source: Keller Williams Realty of Brandon #T2609191 Report a problem
    2/8/1994Sold$45,000$15/sqft
    Source: Public Record Report a problem

    Public tax history

    YearProperty taxesTax assessment
    2025$643 +5.4%$358,883 +2.9%
    2024$610 +7.1%$348,769 +49.5%
    2023$570 +19.4%$233,267 +3%
    2022$477 +1.7%$226,473 +3%
    2021$470 -90.7%$219,877 -13.8%
    2020$5,073 +13.1%$254,989 +12.4%
    2019$4,485 $226,868 +6.4%
    2018$4,485 +6.2%$213,190 +7.1%
    2017$4,222 +5.6%$199,133 +6.6%
    2016$3,998 +4.7%$186,833 +5.9%
    2015$3,820 +3.6%$176,426 +9.1%
    2014$3,686 +41.4%$161,648 +1.5%
    2013$2,606 +0.5%$159,259 +1.7%
    2012$2,595 -11.1%$156,597 -9.1%
    2011$2,918 -9.8%$172,276 -8.9%
    2010$3,233 -15.8%$189,182 -13.5%
    2009$3,840 0%$218,622 +0.1%
    2008$3,842 +265%$218,404 +223.8%
    2007$1,053 -31.4%$67,459 +9.6%
    2006$1,534 -9.4%$61,560 -7.4%
    2005$1,693 $66,488 +24.8%
    2004-- $53,280 +48%
    2003-- $36,000 +2.6%
    2002-- $35,100 -2.7%
    2001-- $36,070 +30%
    2000$836 $27,738
    Find assessor info on the county website

    Neighborhood: 33566

    Nearby schools

    GreatSchools rating
    Schools provided by the listing agent
    • Elementary: Dover-HB
    • Middle: Turkey Creek-HB
    • High: Strawberry Crest High School

    Source: The MLS. This data may not be complete. We recommend contacting the local school district to confirm school assignments for this home.

    Get a cash offer in 3 minutes
    Find out how much your home could sell for in as little as 3 minutes with a no-obligation cash offer.
    Estimated market value
    $838,000
    Get a cash offer in 3 minutes
    Find out how much your home could sell for in as little as 3 minutes with a no-obligation cash offer.
    Estimated market value
    $838,000