Skip main navigation
Closed
  • Price Unknown

    5106 State Highway Y, Galena, MO 65656

    3beds
    2,500sqft
    Single Family Residence
    Built in 1973
    1.2 Acres Lot
    $553,500 Zestimate®
    $--/sqft
    $2,400 Estimated rent

    Home value

    $553,500

    $448,000 - $681,000

    $2,400/mo

    Zestimate® history
    Loading
    Loading...

    Owner options

    List your home for rent

    $2,400/mo

    Rent Zestimate®

    Find your next renter with Zillow Rental Manager. Plus, with online applications, you can quickly screen prospective tenants – for free.

    Learn more

    $2,400/mo

    Rent Zestimate®

    Refinance and save

    Refinancing to a lower rate could help reduce your monthly payments and save thousands over the life of the loan.

    See today's rates

    Explore your selling options

    Work with a Zillow partner agent

    Leverage their expertise and Zillow's premium Showcase listings to get your home seen by more buyers.

    Get started

    List with your own agent

    Get your home in front of millions of buyers by listing it on Zillow.

    Learn how to do it

    Sell it yourself

    Take full control of how buyers see your home on Zillow by listing For Sale by Owner (FSBO).

    List your home

    What's special

    Two master suites
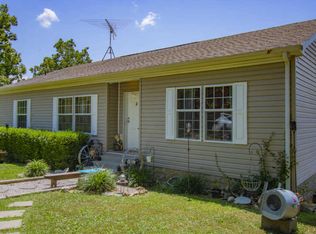
    BUYER'S HOUSE DID NOT SELL! BACK ON THE MARKET & READY TO GO!! Gorgeous Lakeview home with lake access (boat slip available for additional $) with stunning views of the Ozark hills. Welcome to the quiet side of Table Rock Lake that's still close to all the activities of Branson and Kimberling City. This beautiful home was fully updated in 2022-2023 with something for everyone! 6 car attached climate-controlled garage with 5 rollup insulated doors. Chef's kitchen with Frigidaire stainless steel appliances is a great gathering place with room for everyone around the island. Many additional updates include: New hail resistant roof 2024, Mini-split cold weather system for zoned heating/cooling, Spray foam insulation t/o, LP Smart siding w/ Diamond coating, Cedar decking with Douglas Fir beams, LVP flooring t/o, Solar system 2024, Water softener with reverse-osmosis system 2023, Two Master Suites, 8 X 20 ft storage container and well-house for extra storage, new plumbing, windows and electrical systems. 10 X 18 boat slip with less than 2 yr old lift just 5 min. away next to Hideaway Marina. Zoned RR1 with potential (upon Stone County Planning and Zoning approval) for nightly rental use. ALL INSPECTIONS ARE COMPLETE & COMPLETED. NEW SEPTIC!

    Zillow last checked:

    Listing updated:

    Listed by:

    Deana D Wolfe 417-272-5253,

    ReeceNichols - Mount Vernon,

    Dj Wells 417-230-6509,

    ReeceNichols - Mount Vernon

    Bought with:

    Parker Stone, 2004010086

    Keller Williams Tri-Lakes

    Source: SOMOMLS as distributed by MLS GRID,MLS#: 60308816MLS Logo

    Facts & features

    Interior

    Bedrooms & bathrooms
    • Bedrooms: 3
    • Bathrooms: 3
    • Full bathrooms: 3
    Primary bedroom
    • Description: Lakeview from picture window
    • Area: 224
    • Dimensions: 14 x 16
    Primary bedroom
    • Description: Lakeview, 2 closets
    • Area: 224
    • Dimensions: 14 x 16
    Bedroom 3
    • Description: 4x8 closet
    • Area: 192
    • Dimensions: 12 x 16
    Primary bathroom
    • Area: 77
    • Dimensions: 7 x 11
    Primary bathroom
    • Area: 84
    • Dimensions: 7 x 12
    Bathroom full
    • Description: 4x3 closet
    • Area: 40
    • Dimensions: 5 x 8
    Deck
    • Description: Covered back deck
    • Area: 288
    • Dimensions: 24 x 12
    Dining room
    • Description: Open to living room
    • Area: 160
    • Dimensions: 10 x 16
    Garage
    • Description: Epoxy floor & heat/air
    • Area: 1536
    • Dimensions: 32 x 48
    Kitchen
    • Description: Open to living room
    • Area: 320
    • Dimensions: 20 x 16
    Living room
    • Description: Open floor plan
    • Area: 672
    • Dimensions: 24 x 28
    Other
    • Description: Shipping Container storage
    • Area: 160
    • Dimensions: 8 x 20
    Other
    • Description: Well house
    • Area: 48
    • Dimensions: 6 x 8
    Porch
    • Description: Covered front porch
    • Area: 96
    • Dimensions: 12 x 8
    Utility room
    • Description: Laundry & utility
    • Area: 192
    • Dimensions: 12 x 16
    Heating
    • Other, Mini-Splits, Electric, Other - See Remarks
    Cooling
    • Has cooling: Yes
    Appliances
    • Included: Dishwasher, Free-Standing Propane Oven, Dryer, Commercial Grade, Ice Maker, Washer, Exhaust Fan, Microwave, Water Softener Owned, Refrigerator, Electric Water Heater, Disposal
    • Laundry: Main Level, W/D Hookup
    Features
    • Walk-in Shower, Quartz Counters, Solid Surface Counters, Vaulted Ceiling(s)
    • Flooring: Luxury Vinyl
    • Windows: Double Pane Windows
    • Has basement: No
    • Has fireplace: Yes
    • Fireplace features: Living Room, Propane
    Interior area
    • Total structure area: 2,500
    • Total interior livable area: 2,500 sqft
    • Finished area above ground: 2,500
    • Finished area below ground: 0

    Property

    Parking
    • Total spaces: 6
    • Parking features: Parking Pad, RV Access/Parking, Tandem, Storage, Side By Side, See Remarks, Private, Paved, Oversized, Heated Garage, Garage Faces Side, Garage Faces Front, Garage Door Opener, Driveway, Circular Driveway, Additional Parking
    • Attached garage spaces: 6
    • Has uncovered spaces: Yes
    Accessibility
    • Accessibility features: Accessible Central Living Area, Visitor Bathroom, Central Living Area, Accessible Kitchen Appliances, Accessible Kitchen, Accessible Full Bath, Accessible Doors
    Features
    • Levels: One
    • Stories: 1
    • Patio & porch: Patio, Deck, Rear Porch, Front Porch, Covered
    • Exterior features: Rain Gutters
    • Has view: Yes
    • View description: Lake, Water
    • Has water view: Yes
    • Water view: Lake,Water
    Lot
    • Size: 1.20 Acres
    • Features: Acreage, Cleared, Level, Landscaped
    Details
    • Additional structures: Outbuilding, Shed(s)
    • Parcel number: 106.013000000005.000
    • Other equipment: See Remarks

    Construction

    Type & style
    • Home type: SingleFamily
    • Architectural style: Raised Ranch
    • Property subtype: Single Family Residence
    Materials
    • Foundation: Crawl Space
    • Roof: Composition
    Condition
    • Year built: 1973

    Utilities & green energy

    • Sewer: Septic Tank
    • Water: Private
    Green energy
    • Energy efficient items: Appliances
    • Energy generation: Solar

    Community & neighborhood

    Security
    • Security features: Smoke Detector(s)
    Location
    • Region: Galena
    • Subdivision: N/A

    Other

    Other facts
    • Listing terms: Cash,Conventional
    • Road surface type: Asphalt

    Price history

    DateEventPrice
    4/3/2026Sold--
    Source: SOMOMLS as distributed by MLS GRID #60308816 Report a problem
    2/23/2026Pending sale$580,000$232/sqft
    Source: SOMOMLS as distributed by MLS GRID #60308816 Report a problem
    11/11/2025Price change$580,000-2.2%$232/sqft
    Source: SOMOMLS as distributed by MLS GRID #60308816 Report a problem
    10/31/2025Listed for sale$593,000+13%$237/sqft
    Source: SOMOMLS as distributed by MLS GRID #60308816 Report a problem
    2/8/2024Sold--
    Source: SOMOMLS as distributed by MLS GRID #60259363 Report a problem
    1/16/2024Pending sale$524,900$210/sqft
    Source: SOMOMLS as distributed by MLS GRID #60259363 Report a problem
    1/12/2024Listed for sale$524,900+218.1%$210/sqft
    Source: SOMOMLS as distributed by MLS GRID #60259363 Report a problem
    1/20/2021Listing removed--
    Source: SOMOMLS as distributed by MLS GRID Report a problem
    12/8/2020Price change$165,000+0.6%$66/sqft
    Source: EXP Realty, LLC #60179644 Report a problem
    9/5/2020Price change$164,000-5.7%$66/sqft
    Source: Keller Williams Branson Tri-Lakes Realty #60153133 Report a problem
    12/10/2019Listed for sale$174,000$70/sqft
    Source: Keller Williams Branson Tri-Lakes Realty #60153133 Report a problem

    Public tax history

    YearProperty taxesTax assessment
    2024$3,487 +559.5%$71,190 +558.6%
    2023$529 +0.6%$10,810
    2022$526 $10,810
    2021-- $10,810
    2020-- $10,810
    2019-- $10,810
    2018-- $10,810 +0.2%
    2017$465 +0%$10,790
    2016$465 +2.6%$10,790
    2015$453 +2.7%$10,790
    2014$442 -0.2%$10,790 +1%
    2012$442 -0.6%$10,680
    2011$445 +0%$10,680 -0.6%
    2010$445 $10,740

    Find assessor info on the county website

    Neighborhood: 65656

    Nearby schools

    GreatSchools rating
    Schools provided by the listing agent
    • Elementary: Reeds Spring
    • Middle: Reeds Spring
    • High: Reeds Spring

    Source: SOMOMLS as distributed by MLS GRID. This data may not be complete. We recommend contacting the local school district to confirm school assignments for this home.

    Sell for more on Zillow
    Get a Zillow Showcase℠ listing at no additional cost and you could sell for .
    $553,500
    2% more
    +$11,070
    With Zillow Showcase(estimated)
    $564,570