Gorgeous patio home without sacrificing space and features! Built as a builder's personal residence, this home is extremely well-built with beautiful high end features scattered throughout. It features four bedrooms, four bathrooms and a FOUR CAR garage! As you enter the home you will find chiseled travertine flooring, brick on dining room walls, 10 and 12’ ceilings, walk-in wet bar, and a large island. The well-appointed kitchen has a 30" Thermador range, Bosch appliances and ample storage. Outside you will find an extra large back porch with outdoor kitchen, heated pool and hot tub, pergola with a water mister, mosquito misting system and plenty of landscaping that offers privacy and shade. Inside the primary bedroom are ceiling beams, separate vanities, two walk-in closets, and a walk-in double shower. Two additional bedrooms have an attached bathroom, all with custom design and finishes and the fourth bedroom would also work well as a study. Large energy efficient windows and plantation shutters are throughout the home. The insulated, 40’ foot deep, four car garage can be used for your golf cart, boat, a workshop area and more. Off the garage are stairs to the large floored and foam-insulated attic space. You will not lack space or quality with this patio home! Three year old roof and gutters, two tankless water heaters, and high efficiency HVAC system! Gated Stonewater Villages is tucked in the popular Pebble Creek neighborhood and handles all front yard maintenance.
Closed
Price Unknown
5106 Stonewater Loop, College Station, TX 77845
4beds
3,002sqft
Single Family Residence
Built in 2012
9,600 Square Feet Lot
$777,000 Zestimate®
$--/sqft
$4,165 Estimated rent
Home value
$777,000
$738,000 - $816,000
$4,165/mo
Zestimate® history
Owner options
List your home for rent
$4,165/mo
Rent Zestimate®
Find your next renter with Zillow Rental Manager. Plus, with online applications, you can quickly screen prospective tenants – for free.
$4,165/mo
Rent Zestimate®
Refinance and save
$1,770/mo
Est. payment
Refinancing to a lower rate could help reduce your monthly payments and save thousands over the life of the loan.
$1,770/mo
Est. payment
Explore your selling options
Work with a Zillow partner agent
Leverage their expertise and Zillow's premium Showcase listings to get your home seen by more buyers.
Get startedList with your own agent
Get your home in front of millions of buyers by listing it on Zillow.
Learn how to do itSell it yourself
Take full control of how buyers see your home on Zillow by listing For Sale by Owner (FSBO).
List your homeWhat's special
Zillow last checked:
Listing updated:
Listed by:
Risa Meyer TREC #0769252 979-575-7756,
Miles of Grace Realty LLC
Bought with:
Laurie Brown, TREC #0462279
Coldwell Banker Apex, REALTORS
, TREC #null
Source: BCSMLS,MLS#: 24014145 Originating MLS: Bryan College Station Regional AOR
Originating MLS: Bryan College Station Regional AORFacts & features
Interior
Bedrooms & bathrooms
- Bedrooms: 4
- Bathrooms: 4
- Full bathrooms: 4
Rooms
- Room types: Breakfast Room/Nook, Dining Room, Family Room
Primary bedroom
- Description: 1st Floor,Closet Area,Double Head Shower,Full Bath In Rm.,Granite Vanity Tops,Jetted Tub,Separate Vanities,Sitting Area in Master,Walk-in Closets
- Level: Main
- Dimensions: 18.5 x 15
Bedroom
- Description: Second Master,Full Bath In Rm.,Granite Vanity Tops,Walk-in Closets
- Level: Main
- Dimensions: 12 x 12
Bedroom
- Description: Second Master,Full Bath In Rm.,Granite Vanity Tops
- Level: Main
- Dimensions: 12 x 13
Bedroom
- Description: Study
- Level: Main
- Dimensions: 10 x 13
Breakfast room nook
- Level: Main
- Dimensions: 10 x 13
Dining room
- Level: Main
- Dimensions: 11.5 x 10.5
Family room
- Level: Main
- Dimensions: 23 x 16
Heating
- Central, Gas
Cooling
- Central Air, Electric
Appliances
- Included: Some Gas Appliances, Built-In Electric Oven, Built-In Gas Oven, Double Oven, Dishwasher, Disposal, Gas Range, Ice Maker, Multiple Water Heaters, Microwave, Plumbed For Gas, Refrigerator, Tankless Water Heater, Wine Cooler, Gas Water Heater
- Laundry: Washer Hookup
Features
- Wet Bar, Granite Counters, Shutters, Wired for Sound, Breakfast Area, Ceiling Fan(s), Dry Bar, Kitchen Exhaust Fan, Kitchen Island
- Flooring: Carpet, Terrazzo, Tile
- Windows: Plantation Shutters
- Has fireplace: Yes
- Fireplace features: Gas Log
Interior area
- Total structure area: 3,002
- Total interior livable area: 3,002 sqft
Property
Parking
- Total spaces: 3
- Parking features: Attached, Garage, Garage Door Opener
- Attached garage spaces: 3
Accessibility
- Accessibility features: None
Features
- Levels: One
- Stories: 1
- Patio & porch: Covered
- Exterior features: Sprinkler/Irrigation, Outdoor Kitchen
- Pool features: Community, In Ground
- Spa features: Community
- Fencing: Metal,Wood
Lot
- Size: 9,600 Square Feet
- Features: Level, Trees
Details
- Parcel number: 357229
Construction
Type & style
- Home type: SingleFamily
- Architectural style: Traditional,Patio Home
- Property subtype: Single Family Residence
- Attached to another structure: Yes
Materials
- Stone
- Foundation: Slab
- Roof: Composition
Condition
- Year built: 2012
Details
- Builder name: Mariott
Utilities & green energy
- Sewer: Public Sewer
- Water: Public
- Utilities for property: Natural Gas Available, Sewer Available, Trash Collection, Underground Utilities, Water Available
Green energy
- Energy efficient items: Insulation
Community & HOA
Community
- Features: Barbecue, Golf, Gated, Patio, Pool, Recreation Area, Tennis Court(s)
- Security: Gated Community, Smoke Detector(s)
- Subdivision: Pebble Creek
HOA
- Has HOA: Yes
- Amenities included: Maintenance Grounds, Management, Maintenance Front Yard
- Services included: Common Area Maintenance, Association Management, Maintenance Grounds
- HOA fee: $1,770 annually
Location
- Region: College Station
Financial & listing details
- Tax assessed value: $715,336
- Annual tax amount: $13,641
- Date on market: 9/17/2025
- Cumulative days on market: 15 days
- Listing terms: Cash,Conventional,FHA,VA Loan
Price history
| Date | Event | Price |
|---|---|---|
| 10/18/2024 | Sold | -- |
Source:  BCSMLS #24014145 Report a problem BCSMLS #24014145 Report a problem | ||
| 10/6/2024 | Pending sale | $739,000$246/sqft |
Source: BCSMLS #24014145 Report a problem | ||
| 10/6/2024 | Contingent | $739,000$246/sqft |
Source: BCSMLS #24014145 Report a problem | ||
| 10/3/2024 | Listed for sale | $739,000$246/sqft |
Source: BCSMLS #24014145 Report a problem | ||
Public tax history
| Year | Property taxes | Tax assessment |
|---|---|---|
| 2025 | $13,641 +154.1% | $715,336 +6.5% |
| 2024 | $5,368 | $671,548 +10% |
| 2023 | $5,368 -32.5% | $610,498 +10% |
| 2022 | $7,949 | $554,998 +10% |
| 2021 | $7,949 | $504,544 -0.9% |
| 2020 | -- | $508,905 -0.9% |
| 2019 | $7,949 | $513,380 -5.1% |
| 2018 | $7,949 | $540,940 +5.1% |
| 2017 | $7,949 -1.7% | $514,500 +1% |
| 2016 | $8,086 | $509,280 +3.3% |
| 2015 | $8,086 | $492,970 +1.4% |
| 2014 | $8,086 | $486,380 +1030.9% |
| 2012 | -- | $43,010 +0.3% |
| 2011 | -- | $42,880 |
Find assessor info on the county website
Neighborhood: 77845
Nearby homes
- $--3 bd2 ba2.4k sqft5104 Stonewater Loop, College Station, TX 77845Sold

- $601,5003 bd2 ba2.7k sqft5108 Stonewater Loop, College Station, TX 77845Off Market
- $610,3003 bd3 ba2.2k sqft5159 Stonewater Loop, College Station, TX 77845Off Market
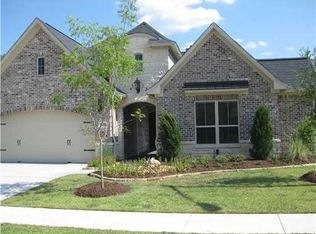
- $566,1003 bd2 ba2.4k sqft5102 Stonewater Loop, College Station, TX 77845Off Market
- $581,9004 bd3 ba2.3k sqft5110 Stonewater Loop, College Station, TX 77845Off Market
- $586,7003 bd2 ba2.7k sqft5157 Stonewater Loop, College Station, TX 77845Off Market
- $510,2003 bd3 ba2k sqft5112 Stonewater Loop, College Station, TX 77845Off Market
- $704,5004 bd4 ba2.9k sqft5105 Congressional Dr, College Station, TX 77845Off Market
Nearby schools
GreatSchools rating
- 9/10Pebble Creek Elementary SchoolGrades: PK-4Distance: 0.8 mi
- 7/10A & M Consolidated Middle SchoolGrades: 7-8Distance: 6.6 mi
- 6/10A & M Consolidated High SchoolGrades: 9-12Distance: 5.5 mi
Schools provided by the listing agent
- Middle: ,
- District: College Station
Source: BCSMLS. This data may not be complete. We recommend contacting the local school district to confirm school assignments for this home.
Sell for more on Zillow
Get a Zillow Showcase℠ listing at no additional cost and you could sell for .
$777,000
2% more
+$15,540
With Zillow Showcase(estimated)
$792,540
Sell for more on Zillow
Get a Zillow Showcase℠ listing at no additional cost and you could sell for .
$777,000
2% more
+$15,540
With Zillow Showcase(estimated)
$792,540
- Texas
- Brazos County
- College Station
- 77845
- 5106 Stonewater Loop
