Skip main navigation
Sold
  • Price Unknown

    5106 Timberwolf Dr, El Paso, TX 79903

    5beds
    4,364sqft
    Single Family Residence
    Built in 1955
    10,454.4 Square Feet Lot
    $464,600 Zestimate®
    $--/sqft
    $3,056 Estimated rent

    Home value

    $464,600

    $427,000 - $506,000

    $3,056/mo

    Zestimate® history
    Loading
    Loading...

    Owner options

    List your home for rent

    $3,056/mo

    Rent Zestimate®

    Find your next renter with Zillow Rental Manager. Plus, with online applications, you can quickly screen prospective tenants – for free.

    Learn more

    $3,056/mo

    Rent Zestimate®

    Refinance and save

    Refinancing to a lower rate could help reduce your monthly payments and save thousands over the life of the loan.

    See today's rates

    Explore your selling options

    Work with a Zillow partner agent

    Leverage their expertise and Zillow's premium Showcase listings to get your home seen by more buyers.

    Get started

    List with your own agent

    Get your home in front of millions of buyers by listing it on Zillow.

    Learn how to do it

    Sell it yourself

    Take full control of how buyers see your home on Zillow by listing For Sale by Owner (FSBO).

    List your home

    What's special

    Game roomWet bar sump pumpFoster homeWalk in tub
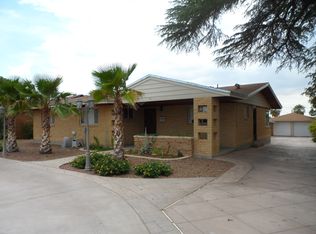
    5 Large Bedrooms (2 Masters) formal all bedroom closets are cedar Lined. Bathroom has a walk in Tub for elderly or disabled. Dining formal Livingroom and Den both with Fireplace office and Atrium Beautiful covered Porch with skylights oversized Kitchen with Island open walk ways for handicap or elderly. Detached oversized 2 car Garage with 1 Bedroom and 3/4 bath attached not part the 5 bedroom home or SF single car port for easy access to front and Kitchen. Tons of off street parking 10 cars easy Solar panels fully paid for. 500 SF Finished Basement with wet bar sump pump completely lined with 1/2 inch wood siding MAN CAVE, GAME ROOM This home has everything the large family needs or adult care, foster home Still plenty of back yard with a great view of the city lights. Please contact agent for showing instructions call for additional info 915 241-2408

    Zillow last checked:

    Listing updated:

    Listed by:

    David Lee Jones 0395266 915-241-2408,

    High Desert Realty

    Bought with:

    David Lee Jones, 0395266

    High Desert Realty

    Source: GEPAR,MLS#: 868166MLS Logo

    Facts & features

    Interior

    Bedrooms & bathrooms
    • Bedrooms: 5
    • Bathrooms: 4
    • Full bathrooms: 3
    • 3/4 bathrooms: 1
    Heating
    • Natural Gas, Central
    Cooling
    • Refrigerated
    Appliances
    • Included: Built-In Gas Oven, Cooktop, Dishwasher, Disposal, Gas Water Heater, Microwave
    • Laundry: Washer Hookup, Dryer Hookup
    Features
    • Eat-in Kitchen, Built-in Features, 2+ Living Areas, 2+ Master BR, Basement, Cedar Closet(s), Ceiling Fan(s), Formal DR LR, Game Hobby Room, Kitchen Island, MB Jetted Tub
    • Flooring: Tile, Carpet, Hardwood
    • Windows: Shutters, See Remarks
    • Has basement: Yes
    • Number of fireplaces: 2
    Interior area
    • Total structure area: 4,364
    • Total interior livable area: 4,364 sqft

    Property

    Accessibility
    • Accessibility features: Interior Handicapped Accessible
    Features
    • Patio & porch: Covered
    • Exterior features: Walled Backyard, Courtyard
    • Pool features: None
    Lot
    • Size: 10,454 sqft
    • Features: Views
    Details
    • Parcel number: T18899900503500
    • Zoning: R3
    • Special conditions: None

    Construction

    Type & style
    • Home type: SingleFamily
    • Architectural style: 1 Story
    • Property subtype: Single Family Residence
    Materials
    • Brick
    • Roof: Shingle,Pitched
    Condition
    • Year built: 1955

    Utilities & green energy

    • Water: City

    Community & neighborhood

    Location
    • Region: El Paso
    • Subdivision: Terry Allen

    Other

    Other facts
    • Listing terms: Cash,Conventional,FHA,TX Veteran,VA Loan

    Price history

    DateEventPrice
    12/15/2023Sold--
    Source: GEPAR #868166 Report a problem
    1/29/2023Pending sale$425,000$97/sqft
    Source: GEPAR #868166 Report a problem
    8/15/2022Listed for sale$425,000$97/sqft
    Source: GEPAR #868166 Report a problem
    1/28/1997Sold--
    Source: Agent Provided Report a problem

    Public tax history

    YearProperty taxesTax assessment
    2025-- $406,465
    2024-- $406,465 +34.7%
    2023$4,402 -17.1%$301,849 +10%
    2022$5,311 +2.6%$274,408 +10%
    2021$5,176 +3.2%$249,462 +6.2%
    2020$5,016 +8.3%$234,984 +10%
    2019$4,634 +13.4%$213,622 +10%
    2018$4,086 +1.9%$194,202 +0.8%
    2017$4,011 +2.8%$192,632
    2016$3,900 -4.3%$192,632
    2015$4,074 $192,632 -3.6%
    2014$4,074 $199,783
    2013-- $199,783
    2012-- $199,783 -2.1%
    2011-- $204,005
    2010-- $204,005 -1.3%
    2009-- $206,641
    2008-- --
    2007-- --
    2006-- --
    2005-- --
    2004-- --
    2003-- --
    2002-- --
    2001-- --
    2000-- --

    Find assessor info on the county website

    Neighborhood: United

    Nearby schools

    GreatSchools rating
    Schools provided by the listing agent
    • Elementary: Hillside
    • Middle: Ross
    • High: Burges

    Source: GEPAR. This data may not be complete. We recommend contacting the local school district to confirm school assignments for this home.

    Sell for more on Zillow
    Get a Zillow Showcase℠ listing at no additional cost and you could sell for .
    $464,600
    2% more
    +$9,292
    With Zillow Showcase(estimated)
    $473,892