Welcome home! This freshly updated 3 bedroom, 2 bath home offers comfortable living spaces, thoughtful updates, and plenty of room to spread out. An inviting room with a cozy fireplace creates the perfect space to relax, gather, and enjoy time with family and friends. The kitchen features beautiful quartz countertops, adding a fresh and modern touch. The finished lower level provides valuable additional living space, along with abundant storage and a versatile bonus room perfect for a home office, craft room, hobby space, or whatever suits your needs. Outside, enjoy a fenced in yard shaded by mature trees, offering privacy and a great space for relaxing or entertaining. A new roof adds peace of mind and completes the package. Move in ready and full of possibilities, this home is ready to welcome you!
Active
$389,900
5106 Trafalger Pl, Madison, WI 53714
3beds
1,645sqft
Single Family Residence
Built in 1980
10,018 Square Feet Lot
$383,700 Zestimate®
$237/sqft
$-- HOA
What's special
- --
- on Zillow
- 1,239
- views
- 119
- saves
Zillow last checked:
Listing updated:
Listed by:
Jeff J Minter,
Realty Executives Cooper Spransy,
Jessica R West,
Realty Executives Cooper Spransy
Source: SCWMLS,MLS#: 2028235
Facts & features
Interior
Bedrooms & bathrooms
- Bedrooms: 3
- Bathrooms: 2
- Full bathrooms: 2
- Main level bathrooms: 2
Primary bedroom
- Level: Main
- Area: 132
- Dimensions: 12 x 11
Bedroom 2
- Level: Main
- Area: 110
- Dimensions: 11 x 10
Bedroom 3
- Level: Main
- Area: 100
- Dimensions: 10 x 10
Family room
- Area: 260
- Dimensions: 20 x 13
Kitchen
- Features: Range/Oven, Refrigerator, Dishwasher, Disposal
- Level: Main
- Area: 208
- Dimensions: 16 x 13
Living room
- Level: Main
- Area: 192
- Dimensions: 16 x 12
Heating
- Forced Air
Cooling
- Central Air
Appliances
- Included: Washer, Dryer, Water Softener Included
- Laundry: Lower Level
Features
- At Least 1 tub, Den/Office, Other
- Basement: Full,Partially Finished
- Has fireplace: Yes
- Fireplace features: Wood Burning
Interior area
- Total structure area: 1,645
- Total interior livable area: 1,645 sqft
- Finished area above ground: 1,297
Property
Parking
- Total spaces: 2
- Parking features: 2 car, Attached
- Attached garage spaces: 2
- Has uncovered spaces: Yes
Features
- Levels: One
- Stories: 1
- Patio & porch: Patio
Lot
- Size: 10,018 Square Feet
- Features: Near Public Transit
Details
- Parcel number: 071003107094
- Zoning: Res
Construction
Type & style
- Home type: SingleFamily
- Architectural style: Ranch
- Property subtype: Single Family Residence
Materials
- Pressed board
Condition
- Year built: 1980
Utilities & green energy
- Sewer: Public Sewer
- Water: Public
- Utilities for property: Cable Available
Community & HOA
Community
- Subdivision: Emerald Hills
Location
- Region: Madison
Financial & listing details
- Price per square foot: $237/sqft
- Tax assessed value: $364,300
- Annual tax amount: $6,431
- Date on market: 7/16/2026
- Inclusions: Refrigerator, Range/Oven, Microwave, Dishwasher, Washer, Dryer, Window Coverings, Water Softener
Estimated market value
$383,700
$365,000 - $403,000
$2,538/mo
Price history
| Date | Event | Price |
|---|---|---|
| 9/10/2026 | Listed for sale | $389,900+110.8%$237/sqft |
Source: SCWMLS #2028235 Report a problem | ||
| 12/18/2008 | Sold | $185,000$112/sqft |
Source: Public Record Report a problem | ||
Public tax history
| Year | Property taxes | Tax assessment |
|---|---|---|
| 2024 | $6,603 +2% | $337,300 +5% |
| 2023 | $6,472 | $321,200 +16% |
| 2022 | -- | $276,900 +13% |
| 2021 | -- | $245,000 +7% |
| 2020 | -- | $229,000 +6% |
| 2019 | $4,281 | $216,000 +7% |
| 2018 | $4,281 +3.3% | $201,900 +8% |
| 2017 | $4,143 +5% | $186,900 +9% |
| 2016 | $3,947 +0% | $171,500 |
| 2014 | $3,946 -3.4% | $171,500 +3% |
| 2013 | $4,086 +6.2% | $166,500 |
| 2012 | $3,847 -5.8% | $166,500 -10% |
| 2011 | $4,086 +3.6% | $185,000 |
| 2010 | $3,943 +8% | $185,000 |
| 2009 | $3,651 +1.7% | $185,000 -3.1% |
| 2008 | $3,590 +0.2% | $190,900 +1.8% |
| 2007 | $3,582 +4.2% | $187,500 +4% |
| 2006 | $3,436 -1% | $180,300 +5% |
| 2005 | $3,471 -1.6% | $171,700 +5% |
| 2004 | $3,527 +7% | $163,500 |
| 2003 | $3,297 +2.4% | $163,500 +15.8% |
| 2002 | $3,219 +0.2% | $141,200 +5% |
| 2001 | $3,213 +1.7% | $134,500 +5% |
| 2000 | $3,158 | $128,100 |
Find assessor info on the county website
Monthly payment
Est. payment
Payment breakdown
Explore the cost of this home by adjusting the details. Changes won't be saved.Climate risks
Neighborhood: Heistand
Nearby schools
Schools provided by the listing agent
- Elementary: Kennedy
- Middle: Whitehorse
- High: Lafollette
- District: Madison
Source: SCWMLS. This data may not be complete. We recommend contacting the local school district to confirm school assignments for this home.
Similar homes
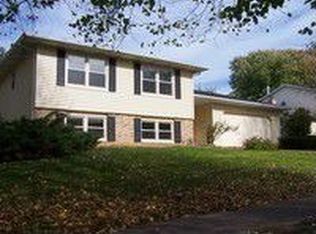
- $385,0004 bd2 ba2.2k sqft5009 Sycamore Ave, Madison, WI 53704For Sale
 MLS ID #2029749, Dave Johnson. SCWMLS
 - $387,9002 bd2 ba1.5k sqft174 Farrell St, Madison, WI 53714For Sale
 MLS ID #2028747, Matt W Kornstedt. SCWMLS
 - $399,9004 bd3 ba1.9k sqft2517 Crest Line Dr, Madison, WI 53704For Sale
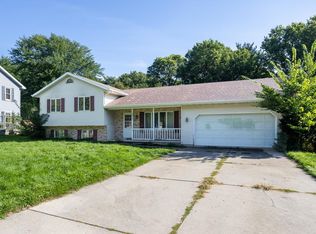 MLS ID #2030635, Hattie Williams. SCWMLS
 - $430,0003 bd3 ba2.3k sqft4929 E Buckeye Rd, Madison, WI 53716For Sale
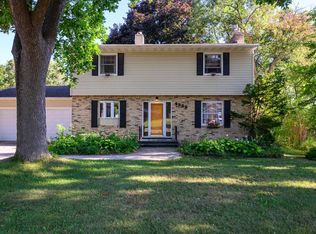 MLS ID #2028594, Joanna Janas. SCWMLS
