Skip main navigation
Sold
  • Price Unknown

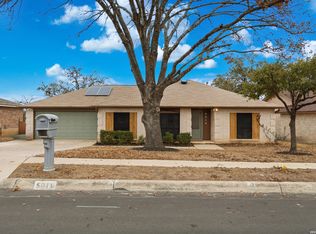
    5106 TREE TOP ST, San Antonio, TX 78250

    3beds
    1,387sqft
    Single Family Residence
    Built in 1984
    0.3 Acres Lot
    $252,400 Zestimate®
    $--/sqft
    $1,871 Estimated rent

    Home value

    $252,400

    $240,000 - $268,000

    $1,871/mo

    Zestimate® history
    Loading
    Loading...

    Owner options

    List your home for rent

    $1,871/mo

    Rent Zestimate®

    Find your next renter with Zillow Rental Manager. Plus, with online applications, you can quickly screen prospective tenants – for free.

    Learn more

    $1,871/mo

    Rent Zestimate®

    Refinance and save

    $220/mo

    Est. payment

    Refinancing to a lower rate could help reduce your monthly payments and save thousands over the life of the loan.

    See today's rates

    $220/mo

    Est. payment

    Explore your selling options

    Work with a Zillow partner agent

    Leverage their expertise and Zillow's premium Showcase listings to get your home seen by more buyers.

    Get started

    List with your own agent

    Get your home in front of millions of buyers by listing it on Zillow.

    Learn how to do it

    Sell it yourself

    Take full control of how buyers see your home on Zillow by listing For Sale by Owner (FSBO).

    List your home

    What's special

    Modern finishesUnforgettable outdoor charmPeaceful canopy-covered retreatPrivate treehouse oasisComfort insideAmple cabinetryUpdated kitchen
    Charming and move-in ready, this 3-bedroom, 2-bathroom home offers the perfect blend of comfort, functionality, and outdoor living. The updated kitchen is the heart of the home, featuring modern finishes, ample cabinetry, and a layout designed for both everyday living and entertaining. A partially converted garage, fully insulated, provides flexible space that can be utilized as a private home office, creative studio, workout room, or utility area to fit your lifestyle needs. A full security system adds peace of mind and convenience. Step outside and prepare to fall in love. The backyard is truly something special, with a spacious deck built around towering, mature trees that create a peaceful, canopy-covered retreat. It feels as though you're stepping straight from your home into a private treehouse oasis, perfect for morning coffee, evening gatherings, or simply unwinding under the shade. Love the park? This home is a short walk to all the amenities this neighborhood has to offer! This home offers comfort inside and unforgettable outdoor charm, ready for its next owner to enjoy.

    Zillow last checked:

    Listing updated:

    Listed by:

    Meshell Lewis TREC #799538 (210) 846-6207,

    Real Broker, LLC

    Source: LERA MLS,MLS#: 1966803MLS Logo

    Facts & features

    Interior

    Bedrooms & bathrooms
    • Bedrooms: 3
    • Bathrooms: 2
    • Full bathrooms: 2
    Primary bedroom
    • Area: 180
    • Dimensions: 15 x 12
    Bedroom 2
    • Area: 110
    • Dimensions: 11 x 10
    Bedroom 3
    • Area: 110
    • Dimensions: 11 x 10
    Primary bathroom
    • Features: Tub/Shower Combo
    • Area: 50
    • Dimensions: 10 x 5
    Dining room
    • Area: 130
    • Dimensions: 13 x 10
    Family room
    • Area: 304
    • Dimensions: 19 x 16
    Kitchen
    • Area: 156
    • Dimensions: 13 x 12
    Heating
    • Central, Electric
    Cooling
    • Central Air
    Appliances
    • Included: Self Cleaning Oven, Refrigerator, Dishwasher, Gas Water Heater
    • Laundry: Main Level, Washer Hookup, Dryer Connection
    Features
    • One Living Area, Separate Dining Room, Study/Library, Master Downstairs, Ceiling Fan(s), Custom Cabinets
    • Flooring: Carpet, Ceramic Tile, Laminate
    • Has basement: No
    • Number of fireplaces: 1
    • Fireplace features: One
    Interior area
    • Total interior livable area: 1,387 sqft

    Property

    Parking
    • Parking features: Converted Garage
    • Has garage: Yes
    Features
    • Levels: One
    • Stories: 1
    • Patio & porch: Covered, Deck
    • Pool features: None, Community
    Lot
    • Size: 0.3 Acres
    Details
    • Parcel number: 186820120070

    Construction

    Type & style
    • Home type: SingleFamily
    • Property subtype: Single Family Residence
    Materials
    • Brick, Siding
    • Foundation: Slab
    • Roof: Composition
    Condition
    • Pre-Owned
    • New construction: No
    • Year built: 1984

    Utilities & green energy

    • Utilities for property: Cable Available

    Community & HOA

    Community
    • Features: Tennis Court(s), Playground, Jogging Trails
    • Security: Security System Owned
    • Subdivision: Misty Oaks
    HOA
    • Has HOA: Yes
    • HOA fee: $220 annually
    • HOA name: MISTY OAKS HOME OWNERS ASSOC
    Location
    • Region: San Antonio

    Financial & listing details

    • Tax assessed value: $268,390
    • Annual tax amount: $5,823
    • Date on market: 5/14/2026
    • Cumulative days on market: 32 days
    • Listing terms: Conventional,FHA,VA Loan,Cash

    Price history

    DateEventPrice
    7/6/2026Sold--
    Source: LERA MLS #1966803 Report a problem
    6/15/2026Pending sale$255,000$184/sqft
    Source: LERA MLS #1966803 Report a problem
    6/1/2026Contingent$255,000$184/sqft
    Source: LERA MLS #1966803 Report a problem
    5/14/2026Listed for sale$255,000+114.3%$184/sqft
    Source: LERA MLS #1966803 Report a problem
    8/1/2012Sold--
    Source: LERA MLS #950115 Report a problem
    6/9/2012Listed for sale$119,000$86/sqft
    Source: Coldwell Banker D'Ann Harper #950115 Report a problem

    Public tax history

    YearProperty taxesTax assessment
    2025$4,130 +1.6%$268,390 +8.7%
    2024$4,066 +11.3%$246,936 +10%
    2023$3,654 -15.3%$224,487 +10%
    2022$4,315 +7.5%$204,079 +10%
    2021$4,016 $185,526 +10%
    2020$4,016 +9.7%$168,660 +9.6%
    2019$3,660 $153,940 +0.4%
    2018$3,660 +6.6%$153,350 +8.8%
    2017$3,434 -2.2%$140,980 -1.8%
    2016$3,512 +17.2%$143,628 +10%
    2015$2,995 $130,571 +10%
    2014$2,995 $118,701 +10%
    2013-- $107,910 -0.9%
    2012-- $108,930 -0.9%
    2011-- $109,970 -0.9%
    2010-- $111,020 -6.2%
    2009-- $118,350 +2.1%
    2008-- $115,890 -0.4%
    2007-- $116,330 +13.7%
    2006-- $102,310 +13.1%
    2005-- $90,470
    2004-- --
    2003-- --
    2002-- --
    2001-- --
    2000-- --
    Find assessor info on the county website

    Neighborhood: Misty Oaks

    Nearby schools

    GreatSchools rating
    Schools provided by the listing agent
    • Elementary: Elrod Jimmy
    • Middle: Connally
    • High: Warren
    • District: Northside

    Source: LERA MLS. This data may not be complete. We recommend contacting the local school district to confirm school assignments for this home.

    Get a cash offer in 3 minutes
    Find out how much your home could sell for in as little as 3 minutes with a no-obligation cash offer.
    Estimated market value
    $252,400
    Get a cash offer in 3 minutes
    Find out how much your home could sell for in as little as 3 minutes with a no-obligation cash offer.
    Estimated market value
    $252,400