Offer accepted, open houses cancelled. Welcome to this impeccably maintained 3-level brick-front colonial townhome in the highly sought-after Faircrest neighborhood, perfectly situated in the heart of Centreville. Offering 3 generously sized bedrooms, 2 full baths, and 2 half baths, this home seamlessly blends comfort and style. As you step inside, you’ll be greeted by a bright and inviting foyer, complete with a convenient coat closet and a versatile rec room—ideal for a home office, library, or personal gym. This level also includes a half bath and provides direct access to the oversized 2-car garage, offering ample storage space and convenience. The main level is an entertainer’s delight, featuring gleaming hardwood floors throughout. The well-appointed eat-in kitchen boasts plentiful cabinet space, sleek granite countertops, and large windows that bathe the room in natural light. The kitchen is equipped with stainless steel appliances that are only a few years old, ensuring modern functionality. There’s also a flexible area perfect for a dining table or a cozy sitting nook. The kitchen flows effortlessly into the dining room and a spacious family room—creating a warm, welcoming space for gatherings. A convenient half bath rounds out this level. Upstairs, the serene primary suite serves as a peaceful retreat, complete with large windows, a spacious walk-in closet, and a luxurious en-suite bath featuring dual sinks, a soaking tub, and a separate shower. Two additional spacious bedrooms, a full bath, and a laundry room provide the perfect balance of functionality and comfort. The entire home features new carpet and has been freshly painted, offering a move-in-ready experience. Additionally, the HVAC was replaced in 2022, providing peace of mind for years to come. Ideally located with quick access to I-66, Route 286, Route 29, and Route 50, this townhome is just minutes away from the vibrant shopping, dining, and entertainment options at Fair Lakes, Fairfax Corner, and Fairfax Mall. Additional conveniences include proximity to Wegmans, Park & Ride, local shops, and commuter bus service to Vienna Metro. The Faircrest community elevates your lifestyle with fantastic HOA amenities, including a swimming pool, tennis courts, a tot lot, and a clubhouse. Don’t miss your chance to own this exceptional townhome in the heart of Centreville!
Sold for $640,000
$640,000
5106 Village Fountain Pl, Centreville, VA 20120
3beds
1,624sqft
Townhouse
Built in 2004
1,120 Square Feet Lot
$647,200 Zestimate®
$394/sqft
$3,010 Estimated rent
Home value
$647,200
$615,000 - $680,000
$3,010/mo
Zestimate® history
Owner options
List your home for rent
$3,010/mo
Rent Zestimate®
Find your next renter with Zillow Rental Manager. Plus, with online applications, you can quickly screen prospective tenants – for free.
$3,010/mo
Rent Zestimate®
Refinance and save
$4,057/mo
Est. payment
Refinancing to a lower rate could help reduce your monthly payments and save thousands over the life of the loan.
$4,057/mo
Est. payment
Explore your selling options
Work with a Zillow partner agent
Leverage their expertise and Zillow's premium Showcase listings to get your home seen by more buyers.
Get startedList with your own agent
Get your home in front of millions of buyers by listing it on Zillow.
Learn how to do itSell it yourself
Take full control of how buyers see your home on Zillow by listing For Sale by Owner (FSBO).
List your homeWhat's special
Zillow last checked:
Listing updated:
Listed by:
Jennifer Malloy 703-304-7990,
Pearson Smith Realty, LLC,
Listing Team: Fox Homes Team
Bought with:
Gerda Gaetjen, 0225067958
CENTURY 21 New Millennium
Source: Bright MLS,MLS#: VAFX2198554
Facts & features
Interior
Bedrooms & bathrooms
- Bedrooms: 3
- Bathrooms: 4
- Full bathrooms: 2
- 1/2 bathrooms: 2
- Main level bathrooms: 1
Rooms
- Room types: Living Room, Dining Room, Primary Bedroom, Bedroom 2, Bedroom 3, Kitchen, Family Room, Other, Recreation Room
Basement
- Area: 0
Heating
- Forced Air, Natural Gas
Cooling
- Central Air, Electric
Appliances
- Included: Dishwasher, Disposal, Dryer, Exhaust Fan, Ice Maker, Microwave, Oven/Range - Gas, Refrigerator, Washer, Gas Water Heater
- Laundry: Has Laundry
Features
- Kitchen - Table Space, Dining Area, Primary Bath(s), Upgraded Countertops, Floor Plan - Traditional, 9'+ Ceilings
- Flooring: Wood
- Doors: Insulated, Six Panel
- Windows: Double Pane Windows
- Basement: Front Entrance,Rear Entrance,Finished,Garage Access
- Has fireplace: No
Interior area
- Total structure area: 1,624
- Total interior livable area: 1,624 sqft
- Finished area above ground: 1,624
Property
Parking
- Total spaces: 2
- Parking features: Garage Door Opener, Attached
- Attached garage spaces: 2
Accessibility
- Accessibility features: None
Features
- Levels: Three
- Stories: 3
- Pool features: Community
Lot
- Size: 1,120 Square Feet
Details
- Additional structures: Above Grade, Below Grade
- Parcel number: 0551 26 0111
- Zoning: 308
- Special conditions: Standard
Construction
Type & style
- Home type: Townhouse
- Architectural style: Colonial
- Property subtype: Townhouse
Materials
- Combination, Brick
- Foundation: Permanent
Condition
- New construction: No
- Year built: 2004
Details
- Builder model: OAKLEIGH
- Builder name: PULTE
Utilities & green energy
- Sewer: Public Sewer
- Water: Public
Community & HOA
Community
- Subdivision: Faircrest
HOA
- Has HOA: Yes
- Amenities included: Basketball Court, Community Center, Jogging Path, Pool, Tennis Court(s), Tot Lots/Playground, Common Grounds
- Services included: Pool(s), Snow Removal, Trash, Management
- HOA fee: $91 monthly
- HOA name: CENTREVILLE FARMS COMMUNITY ASSOC/FAIRCREST HOA
Location
- Region: Centreville
Financial & listing details
- Price per square foot: $394/sqft
- Tax assessed value: $548,590
- Annual tax amount: $6,355
- Date on market: 9/20/2024
- Listing agreement: Exclusive Right To Sell
- Ownership: Fee Simple
Price history
| Date | Event | Price |
|---|---|---|
| 10/4/2024 | Sold | $640,000+0.8%$394/sqft |
Source:  Bright MLS #VAFX2198554 Report a problem Bright MLS #VAFX2198554 Report a problem | ||
| 9/21/2024 | Pending sale | $635,000$391/sqft |
Source: Bright MLS #VAFX2198554 Report a problem | ||
| 9/20/2024 | Listed for sale | $635,000+71.2%$391/sqft |
Source: Bright MLS #VAFX2198554 Report a problem | ||
| 11/6/2008 | Sold | $371,000-18.5%$228/sqft |
Source: Public Record Report a problem | ||
| 9/28/2004 | Sold | $455,000+10.3%$280/sqft |
Source: Public Record Report a problem | ||
| 6/30/2004 | Sold | $412,450$254/sqft |
Source: Public Record Report a problem | ||
Public tax history
| Year | Property taxes | Tax assessment |
|---|---|---|
| 2025 | $6,925 +9% | $599,070 +9.2% |
| 2024 | $6,355 +5% | $548,590 +2.3% |
| 2023 | $6,054 +2.1% | $536,490 +3.4% |
| 2022 | $5,931 | $518,640 +9.2% |
| 2021 | -- | $474,960 +7.7% |
| 2020 | $5,220 +2.8% | $441,060 +2.8% |
| 2019 | $5,079 +4% | $429,170 +4% |
| 2018 | $4,885 +6% | $412,800 +4% |
| 2017 | $4,608 +0.2% | $396,860 |
| 2016 | $4,598 +3.8% | $396,860 |
| 2015 | $4,429 +2.8% | $396,860 +2.6% |
| 2014 | $4,307 | $386,770 +11.5% |
| 2013 | -- | $346,840 +4.2% |
| 2012 | -- | $332,880 -2.6% |
| 2011 | -- | $341,940 +4.2% |
| 2010 | -- | $328,290 -5.9% |
| 2009 | -- | $349,050 -12.5% |
| 2008 | -- | $398,880 -12.4% |
| 2007 | -- | $455,190 |
Find assessor info on the county website
Neighborhood: 20120
Nearby homes
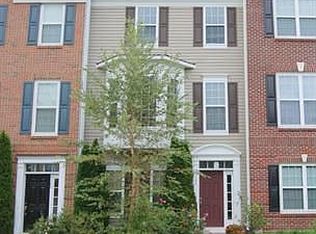
- $625,0003 bd3 ba2k sqft5104 Village Fountain Pl, Centreville, VA 20120Off Market
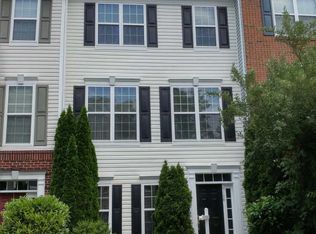
- $620,3003 bd3 ba1.8k sqft5108 Village Fountain Pl, Centreville, VA 20120Off Market
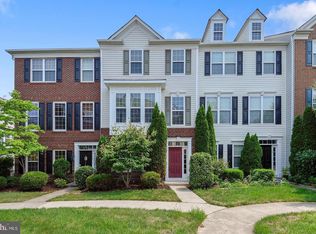
- $632,6003 bd2 ba1.6k sqft5110 Village Fountain Pl, Centreville, VA 20120Off Market
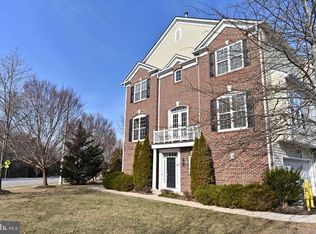
- $653,5003 bd4 ba1.6k sqft5102 Village Fountain Pl, Centreville, VA 20120Off Market
- $645,5003 bd3 ba1.6k sqft5112 Village Fountain Pl, Centreville, VA 20120Off Market
- $615,0003 bd4 ba1.6k sqft5096 Village Fountain Pl, Centreville, VA 20120Sold
- $628,4003 bd4 ba1.6k sqft5098 Village Fountain Pl, Centreville, VA 20120Off Market
- $634,8004 bd3 ba1.6k sqft5094 Village Fountain Pl, Centreville, VA 20120Off Market
Nearby schools
GreatSchools rating
- 9/10Powell Elementary SchoolGrades: PK-6Distance: 0.3 mi
- 7/10Liberty Middle SchoolGrades: 7-8Distance: 3.1 mi
- 5/10Centreville High SchoolGrades: 9-12Distance: 1.7 mi
Schools provided by the listing agent
- Elementary: Powell
- Middle: Liberty
- High: Centreville
- District: Fairfax County Public Schools
Source: Bright MLS. This data may not be complete. We recommend contacting the local school district to confirm school assignments for this home.
Get a cash offer in 3 minutes
Find out how much your home could sell for in as little as 3 minutes with a no-obligation cash offer.
Estimated market value
$647,200
Get a cash offer in 3 minutes
Find out how much your home could sell for in as little as 3 minutes with a no-obligation cash offer.
Estimated market value
$647,200
- Virginia
- Fairfax County
- Centreville
- 20120
- 5106 Village Fountain Pl
Nearby cities
Nearby neighborhoods
Nearby zip codes
Other Centreville Topics
