Skip main navigation
Sold for $345,000
  • $345,000

    5106 W 11th Street, Greeley, CO 80634

    3beds
    1,157sqft
    Single Family Residence
    Built in 1994
    4,193 Square Feet Lot
    $361,600 Zestimate®
    $298/sqft
    $2,048 Estimated rent

    Home value

    $361,600

    $344,000 - $380,000

    $2,048/mo

    Zestimate® history
    Loading
    Loading...

    Owner options

    List your home for rent

    $2,048/mo

    Rent Zestimate®

    Find your next renter with Zillow Rental Manager. Plus, with online applications, you can quickly screen prospective tenants – for free.

    Learn more

    $2,048/mo

    Rent Zestimate®

    Refinance and save

    $2,224/mo

    Est. payment

    Refinancing to a lower rate could help reduce your monthly payments and save thousands over the life of the loan.

    See today's rates

    $2,224/mo

    Est. payment

    Explore your selling options

    Work with a Zillow partner agent

    Leverage their expertise and Zillow's premium Showcase listings to get your home seen by more buyers.

    Get started

    List with your own agent

    Get your home in front of millions of buyers by listing it on Zillow.

    Learn how to do it

    Sell it yourself

    Take full control of how buyers see your home on Zillow by listing For Sale by Owner (FSBO).

    List your home

    What's special

    Low maintenace ranchStone countertopsOpen floorplanShopping centers
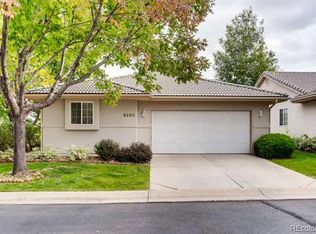
    Welcome home to this low maintenace ranch! The HOA takes care of the front landscaping for you, including snow removal!! Inside, this is a 3 bedroom, two (full) bathroom home. The primary bedroom is complete with it's own private bathroom. The living area is adjacent to the kitchen and eating area, and has a natural gas-burning fireplace. The open floorplan makes entertaining easy. The kitchen includes all the appliances, and has stone countertops. The washer and dryer are included with the laundry. This home is conveniently located near schools, parks, shopping centers, and major transportation routes. Outside, a well-maintained backyard awaits with a mature tree providing shade, offering the perfect setting for outdoor activities. This home also features a 2-car garage, providing ample space for parking and storage

    Zillow last checked:

    Listing updated:

    Listed by:

    Rick Arrick 303-995-3628 rick@rickarrick.com,

    HomeSmart

    Bought with:

    Tisha Wernersbach, 100066575

    C3 Real Estate Solutions, LLC

    Source: REcolorado as distributed by MLS GRID,MLS#: 8341162MLS Logo

    Facts & features

    Interior

    Bedrooms & bathrooms
    • Bedrooms: 3
    • Bathrooms: 2
    • Full bathrooms: 2
    • Main level bathrooms: 2
    • Main level bedrooms: 3
    Primary bedroom
    • Description: Private Full Bathroom
    • Level: Main
    Bedroom
    • Level: Main
    Bedroom
    • Level: Main
    Primary bathroom
    • Level: Main
    Bathroom
    • Level: Main
    Family room
    • Description: Gas Fireplace. Open Floor Plan To Eating Area. Adjacent To The Kitchen.
    • Level: Main
    Kitchen
    • Description: All Appliances Are Included. Stone Countertops.
    • Level: Main
    Laundry
    • Description: Washer And Dryer Are Included
    • Level: Main
    Heating
    • Natural Gas
    Cooling
    • Central Air
    Appliances
    • Included: Dishwasher, Disposal, Dryer, Microwave, Oven, Refrigerator, Washer
    Features
    • Has basement: No
    • Number of fireplaces: 1
    • Fireplace features: Family Room
    Interior area
    • Total structure area: 1,157
    • Total interior livable area: 1,157 sqft
    • Finished area above ground: 1,157

    Property

    Parking
    • Total spaces: 2
    • Parking features: Garage - Attached
    • Attached garage spaces: 2
    Features
    • Levels: One
    • Stories: 1
    • Patio & porch: Front Porch
    • Exterior features: Private Yard, Rain Gutters
    • Fencing: Full
    Lot
    • Size: 4,193 Square Feet
    Details
    • Parcel number: R0199095
    • Zoning: Residential
    • Special conditions: Standard

    Construction

    Type & style
    • Home type: SingleFamily
    • Architectural style: Contemporary
    • Property subtype: Single Family Residence
    Materials
    • Stucco
    • Roof: Spanish Tile
    Condition
    • Year built: 1994

    Utilities & green energy

    • Sewer: Public Sewer
    • Water: Public

    Community & HOA

    Community
    • Subdivision: Villa Serena
    HOA
    • Has HOA: Yes
    • Services included: Reserve Fund, Maintenance Grounds, Snow Removal, Trash
    • HOA fee: $200 monthly
    • HOA name: Vintage Corp Villa Serena
    • HOA phone: 970-353-3000
    Location
    • Region: Greeley

    Financial & listing details

    • Price per square foot: $298/sqft
    • Tax assessed value: $332,996
    • Annual tax amount: $1,636
    • Date on market: 10/19/2023
    • Listing terms: Cash,Conventional,FHA,VA Loan
    • Exclusions: None
    • Ownership: Individual
    • Road surface type: Paved

    Price history

    DateEventPrice
    12/8/2023Sold$345,000-1.3%$298/sqft
    Source: REcolorado as distributed by MLS GRID #8341162 Report a problem
    11/29/2023Contingent$349,500$302/sqft
    Source: HomeSmart #8341162 Report a problem
    11/20/2023Pending sale$349,500$302/sqft
    Source: REcolorado as distributed by MLS GRID #8341162 Report a problem
    11/7/2023Price change$349,500-2.9%$302/sqft
    Source: REcolorado as distributed by MLS GRID #8341162 Report a problem
    10/19/2023Listed for sale$360,000+111.8%$311/sqft
    Source: REcolorado as distributed by MLS GRID #8341162 Report a problem
    6/5/2015Sold$170,000+3%$147/sqft
    Source: IRES as distributed by MLS GRID #757817 Report a problem
    3/20/2015Pending sale$165,000$143/sqft
    Source: Coldwell Banker Plains Real Estate, Inc. #757817 Report a problem
    3/18/2015Listed for sale$165,000$143/sqft
    Source: Coldwell Banker Plains Real Estate, Inc. #757817 Report a problem

    Public tax history

    YearProperty taxesTax assessment
    2026$1,900 +19.5%$20,380 -2.1%
    2025$1,590 +4.9%$20,810 -7.3%
    2024$1,516 -7.3%$22,440 -0.9%
    2023$1,636 -3.1%$22,650 +20.7%
    2022$1,688 +17.6%$18,760 -2.8%
    2021$1,436 $19,300 +17.2%
    2020$1,436 +30.2%$16,470
    2019$1,102 -23.4%$16,470 +23.7%
    2018$1,439 +30.6%$13,310
    2017$1,102 -0.5%$13,310 +9.2%
    2016$1,108 +23.4%$12,190
    2015$899 +14.7%$12,190 +17.6%
    2014$784 $10,370
    2013-- $10,370 +8%
    2012-- $9,600
    2011-- $9,600 -6.6%
    2010-- $10,280
    2009-- $10,280 -9.3%
    2008-- $11,330
    2007-- $11,330 -1%
    2006-- $11,450
    2005-- $11,450 -0.1%
    2004-- $11,460 -1%
    2003-- $11,570 +5.1%
    2002-- $11,010 +8%
    2001-- $10,190
    Find assessor info on the county website

    Neighborhood: 80634

    Nearby schools

    GreatSchools rating
    Schools provided by the listing agent
    • Elementary: Monfort
    • Middle: Heath
    • High: Greeley Central
    • District: Greeley 6

    Source: REcolorado as distributed by MLS GRID. This data may not be complete. We recommend contacting the local school district to confirm school assignments for this home.

    Get a cash offer in 3 minutes
    Find out how much your home could sell for in as little as 3 minutes with a no-obligation cash offer.
    Estimated market value
    $361,600
    Get a cash offer in 3 minutes
    Find out how much your home could sell for in as little as 3 minutes with a no-obligation cash offer.
    Estimated market value
    $361,600