Skip main navigation
Closed
  • $750,000

    5106 W Eddy St, Chicago, IL 60641

    4beds
    --sqft
    Single Family Residence
    Built in 1919
    4,788 Square Feet Lot
    $785,600 Zestimate®
    $--/sqft
    $3,241 Estimated rent

    Home value

    $785,600

    $707,000 - $872,000

    $3,241/mo

    Zestimate® history
    Loading
    Loading...

    Owner options

    List your home for rent

    $3,241/mo

    Rent Zestimate®

    Find your next renter with Zillow Rental Manager. Plus, with online applications, you can quickly screen prospective tenants – for free.

    Learn more

    $3,241/mo

    Rent Zestimate®

    Refinance and save

    $5,274/mo

    Est. payment

    Refinancing to a lower rate could help reduce your monthly payments and save thousands over the life of the loan.

    See today's rates

    $5,274/mo

    Est. payment

    Explore your selling options

    Work with a Zillow partner agent

    Leverage their expertise and Zillow's premium Showcase listings to get your home seen by more buyers.

    Get started

    List with your own agent

    Get your home in front of millions of buyers by listing it on Zillow.

    Learn how to do it

    Sell it yourself

    Take full control of how buyers see your home on Zillow by listing For Sale by Owner (FSBO).

    List your home

    What's special

    Cozy fireplaceFresh landscapingGated private drivewaySouth-facing juliet balconiesGorgeous kitchenExtra-wide lotTons of grass space
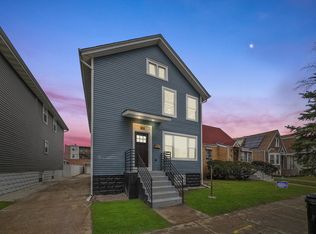
    Located on a tree-lined block in sought-after Portage Park, this single-family home is one to remember. This 4-bedroom, 3.5-bathroom home is located on an extra-wide lot, and is filled with countless updates. As you first take in the home, you will note the charming curb appeal, thanks to fresh landscaping and gated private driveway. From the moment you walk through the front door, you can feel the extra width thanks to the larger lot size. First, head into the spacious living room and notice the gleaming hardwood floors & afternoon sun pouring in through the south-facing Juliet balconies. Don't miss the built-ins surrounding your cozy fireplace and wainscoting throughout. There is plenty of room for a large sectional, additional seating, and a large TV. Next take in the gorgeous kitchen - here you'll find shaker white cabinets, stainless steel appliances, timeless subway tile, quartz countertops, and an island with tons of barstool seating. The dining space is conveniently located right off the kitchen & is spacious enough for a grand table with plenty of seating. Also located on the main floor are a convenient front coat closet, a built-in mudroom, and a colorful powder bathroom. Head upstairs to the second floor, where you will find 3 spacious bedrooms. The primary suite is the epitome of luxury, with 16-foot vaulted ceilings, a walk-in closet, and an en-suite bathroom with a massive shower and dual vanity. There are two additional bedrooms that are both generously sized and perfect for guest bedrooms, nurseries, offices, or a combination! The second full bathroom features a soaking tub. Don't miss the laundry room, conveniently located on this floor (no trekking down to the basement to do laundry!). Downstairs, you will find a spacious second living room that is light and bright thanks to windows and new carpet. Next, take in the fourth bedroom, which is perfect for a home gym, office, guest room, or all of the above! Rounding out the basement is the third full bathroom, a storage closet, and an additional storage room. Outside the home is your outdoor oasis, which is fully fenced in. You have the best of both worlds here, with a large deck off the back of the home, a concrete driveway and patio for your outdoor furniture and grill, plus tons of grass space and room for gardening. You'll also find the two-car garage. The entire home was gut-rehabbed in 2018, and no update was overlooked. You'll fall for this one-of-a-kind home, and the neighborhood as well -- you are minutes away from 6 Corners bars and restaurants, grocery stores, parks, the Metra, and 90/94. Welcome home.

    Zillow last checked:

    Listing updated:

    Listing courtesy of:

    Melanie Everett 312-319-1168,

    Compass,

    Courtney Funkhouser 517-282-8408,

    Compass

    Bought with:

    Scott Curcio

    Baird & Warner

    Source: MRED as distributed by MLS GRID,MLS#: 12415992MLS Logo

    Facts & features

    Interior

    Bedrooms & bathrooms
    • Bedrooms: 4
    • Bathrooms: 4
    • Full bathrooms: 3
    • 1/2 bathrooms: 1
    Primary bedroom
    • Features: Flooring (Hardwood), Bathroom (Full, Double Sink)
    • Level: Second
    • Area: 432 Square Feet
    • Dimensions: 24X18
    Bedroom 2
    • Features: Flooring (Carpet)
    • Level: Second
    • Area: 120 Square Feet
    • Dimensions: 12X10
    Bedroom 3
    • Features: Flooring (Carpet)
    • Level: Second
    • Area: 120 Square Feet
    • Dimensions: 12X10
    Bedroom 4
    • Features: Flooring (Carpet)
    • Level: Basement
    • Area: 120 Square Feet
    • Dimensions: 12X10
    Dining room
    • Features: Flooring (Hardwood)
    • Level: Main
    • Area: 144 Square Feet
    • Dimensions: 12X12
    Family room
    • Features: Flooring (Carpet)
    • Level: Basement
    • Area: 200 Square Feet
    • Dimensions: 20X10
    Kitchen
    • Features: Kitchen (Island), Flooring (Hardwood)
    • Level: Main
    • Area: 216 Square Feet
    • Dimensions: 12X18
    Laundry
    • Level: Second
    • Area: 35 Square Feet
    • Dimensions: 5X7
    Living room
    • Features: Flooring (Hardwood)
    • Level: Main
    • Area: 480 Square Feet
    • Dimensions: 24X20
    Heating
    • Natural Gas, Forced Air
    Cooling
    • Central Air
    Appliances
    • Included: Range, Microwave, Dishwasher, Refrigerator, Disposal, Stainless Steel Appliance(s), Range Hood
    • Laundry: Upper Level, In Unit
    Features
    • Cathedral Ceiling(s)
    • Flooring: Hardwood
    • Basement: Finished,Full
    • Attic: Unfinished
    • Number of fireplaces: 1
    • Fireplace features: Electric, Living Room
    Interior area
    • Total structure area: 0

    Property

    Parking
    • Total spaces: 2
    • Parking features: Concrete, Yes, Garage Owned, Detached, Garage
    • Garage spaces: 2
    Accessibility
    • Accessibility features: No Disability Access
    Features
    • Stories: 2
    Lot
    • Size: 4,788 sqft
    • Dimensions: 38 X 126
    Details
    • Parcel number: 13214000370000
    • Special conditions: None

    Construction

    Type & style
    • Home type: SingleFamily
    • Property subtype: Single Family Residence
    Materials
    • Vinyl Siding
    Condition
    • New construction: No
    • Year built: 1919
    • Major remodel year: 2018

    Utilities & green energy

    • Sewer: Public Sewer
    • Water: Lake Michigan

    Community & neighborhood

    Location
    • Region: Chicago

    HOA & financial

    HOA
    • Services included: None

    Other

    Other facts
    • Listing terms: Cash
    • Ownership: Fee Simple

    Price history

    DateEventPrice
    8/27/2025Sold$750,000+0%
    Source: MRED as distributed by MLS GRID #12415992 Report a problem
    7/17/2025Contingent$749,900
    Source: MRED as distributed by MLS GRID #12415992 Report a problem
    7/10/2025Listed for sale$749,900+10.3%
    Source: MRED as distributed by MLS GRID #12415992 Report a problem
    4/7/2022Sold$680,000+21.4%
    Source: MRED as distributed by MLS GRID #11319396 Report a problem
    9/14/2018Sold$560,000
    Source: Agent Provided Report a problem

    Public tax history

    Tax history is unavailable.

    Neighborhood: Portage Park

    Nearby schools

    GreatSchools rating
    Schools provided by the listing agent
    • District: 299

    Source: MRED as distributed by MLS GRID. This data may not be complete. We recommend contacting the local school district to confirm school assignments for this home.

    Get a cash offer in 3 minutes
    Find out how much your home could sell for in as little as 3 minutes with a no-obligation cash offer.
    Estimated market value
    $785,600
    Get a cash offer in 3 minutes
    Find out how much your home could sell for in as little as 3 minutes with a no-obligation cash offer.
    Estimated market value
    $785,600