Welcome to this charming 1699 sqft home offering four bedrooms and two bathrooms! Located south of I-10, this delightful residence is situated on a .23-acre lot with a privacy fenced backyard, you'll enjoy ample space and tranquility.
Inside, the kitchen is equipped with sleek stainless appliances, providing a modern and functional space for culinary endeavors. The family room features tall ceilings, a plant ledge, and a wood burning fireplace, creating a cozy atmosphere for relaxation and gatherings.
The primary bedroom is spacious and offers an ensuite bathroom with a double vanity, garden tub, separate shower, and a large walk-in closet. Three additional bedrooms are generously sized and share a full bathroom. Three additional bedrooms are generously sized and share a full bathroom. With a split bedroom arrangement, privacy and comfort are ensured for all. The backyard, enclosed by a privacy fence, provides a peaceful retreat where you can enjoy outdoor activities and create lasting memories. Located near Antioch Elementary School, this home offers convenience and proximity to education.
For sale by owner
$310,000
5106 Whitehurst Ln, Crestview, FL 32536
4beds
1,699sqft
SingleFamily
Built in 2002
10,018 Square Feet Lot
$-- Zestimate®
$182/sqft
$-- HOA
What's special
Plant ledgeFour bedroomsTwo bathroomsPrivacy fenced backyardWood burning fireplaceGarden tubSplit bedroom arrangement
- 70 days |
- 127 |
- 5 |
Listed by:
Property Owner (601) 490-2439
Facts & features
Interior
Bedrooms & bathrooms
- Bedrooms: 4
- Bathrooms: 2
- Full bathrooms: 2
Heating
- Other, Gas
Cooling
- Central
Appliances
- Included: Dishwasher, Garbage disposal, Microwave, Refrigerator
Features
- Flooring: Laminate
- Has fireplace: Yes
Interior area
- Total interior livable area: 1,699 sqft
Property
Parking
- Total spaces: 2
- Parking features: Garage - Attached
Features
- Exterior features: Brick
Lot
- Size: 10,018 Square Feet
Details
- Parcel number: 353N240100000C0020
- Zoning: Resid Single Family, City
Construction
Type & style
- Home type: SingleFamily
Materials
- Roof: Shake / Shingle
Condition
- New construction: No
- Year built: 2002
Utilities & green energy
- Utilities for property: Electric, TV Cable, Public Water, Phone, Septic Tank, Gas - Natural
Community & HOA
Location
- Region: Crestview
Financial & listing details
- Price per square foot: $182/sqft
- Tax assessed value: $242,765
- Annual tax amount: $3,086
- Date on market: 6/18/2026
Estimated market value
Not available
Estimated sales range
Not available
$1,869/mo
Price history
| Date | Event | Price |
|---|---|---|
| 6/18/2026 | Listed for sale | $310,000+6.9%$182/sqft |
Source: Owner Report a problem | ||
| 8/21/2023 | Sold | $290,000-3.3%$171/sqft |
Source:  Navarre Area BOR #925118 Report a problem Navarre Area BOR #925118 Report a problem | ||
| 8/17/2023 | Pending sale | $299,900$177/sqft |
Source: Navarre Area BOR #925118 Report a problem | ||
| 6/8/2023 | Listed for sale | $299,900+37.3%$177/sqft |
Source: Navarre Area BOR #925118 Report a problem | ||
| 5/21/2020 | Sold | $218,500+1.6%$129/sqft |
Source:  ECAOR #844381 Report a problem ECAOR #844381 Report a problem | ||
| 4/10/2020 | Listed for sale | $215,000+12%$127/sqft |
Source: EXP Realty LLC #844381 Report a problem | ||
| 7/21/2018 | Listing removed | $1,450$1/sqft |
Source: Owner Report a problem | ||
| 7/9/2018 | Listed for rent | $1,450$1/sqft |
Source: Owner Report a problem | ||
| 9/18/2007 | Sold | $192,000+74.2%$113/sqft |
Source: Public Record Report a problem | ||
| 8/6/2002 | Sold | $110,200$65/sqft |
Source: Public Record Report a problem | ||
Public tax history
| Year | Property taxes | Tax assessment |
|---|---|---|
| 2025 | $3,086 +2.6% | $236,420 +2.9% |
| 2024 | $3,007 -10% | $229,757 +0.6% |
| 2023 | $3,340 +9.3% | $228,416 +10.2% |
| 2022 | $3,055 +13.1% | $207,230 +28.5% |
| 2021 | $2,702 +10.2% | $161,319 +10.9% |
| 2020 | $2,451 +4.8% | $145,508 +5.9% |
| 2019 | $2,338 +3.1% | $137,398 +4.1% |
| 2018 | $2,267 | $131,997 +5.8% |
| 2017 | $2,267 +4.4% | $124,749 +2.3% |
| 2016 | $2,171 +2.8% | $121,947 +3.6% |
| 2015 | $2,112 +1.4% | $117,734 +0.3% |
| 2014 | $2,083 | $117,404 +1.8% |
| 2013 | -- | $115,284 +0.2% |
| 2012 | -- | $115,019 -3.8% |
| 2011 | -- | $119,622 -3.3% |
| 2010 | -- | $123,705 -8.7% |
| 2009 | -- | $135,550 -8.4% |
| 2008 | -- | $148,023 +48.5% |
| 2007 | -- | $99,682 +2.5% |
| 2006 | -- | $97,251 +3% |
| 2005 | -- | $94,418 +3% |
| 2004 | -- | $91,668 +1.9% |
| 2003 | -- | $89,959 +701.8% |
| 2002 | -- | $11,220 +2% |
| 2001 | -- | $11,000 |
Find assessor info on the county website
Monthly payment
Est. payment
Payment breakdown
Explore the cost of this home by adjusting the details. Changes won't be saved.Climate risks
Neighborhood: 32536
Nearby schools
GreatSchools rating
- 5/10Riverside Elementary SchoolGrades: PK-5Distance: 3.5 mi
- 8/10Shoal River Middle SchoolGrades: 6-8Distance: 3.4 mi
- 5/10Crestview High SchoolGrades: 9-12Distance: 4.6 mi
Schools provided by the listing agent
- Elementary: Antioch
- Middle: Davidson
- High: Crestview
Source: The MLS. This data may not be complete. We recommend contacting the local school district to confirm school assignments for this home.
- $285,9003 bd2 ba1.6k sqft235 Trish Dr, Crestview, FL 32536Sold
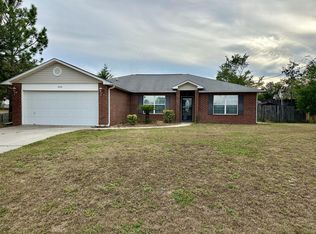
- $315,0003 bd2 ba1.5k sqft130 Ridgeway Cir, Crestview, FL 32536For Sale By Owner

- $280,3003 bd2 ba1.4k sqft212 Westview Dr 4 #O, Crestview, FL 32536Off Market
- $--0.38 acresLot 7 Zach Ave, Crestvew, FL 32536Off Market
- $--0.44 acresLot 6 Zach Avenue, Crestview, FL 32536Off Market
- $309,6003 bd2 ba1.8k sqft130 Alicia Dr ##, Crestview, FL 32536Off Market
- $296,0003 bd2 ba1.7k sqft607 Rowan Cir Crestview FL 32536, Crestview, FL 32536Off Market
- $310,100-- bd-- ba-- sqft6225 Shire Ln #1, Crestview, FL 32536Off Market
A local agent can set up tours, give advice and negotiate with sellers.
Similar homes
- $--4 bd3 ba1.9k sqft4250 Antioch Rd, Crestview, FL 32536AuctionServiceLink Auction
- $265,5003 bd2 ba1.5k sqft1218 Ego Dr, Crestview, FL 32536For Sale

 MLS ID #1010111, Ilse L Sanchez Calero, Keller Williams Realty Cview. ECAOR
 - $315,0004 bd2 ba1.9k sqft490 Jillian Dr, Crestview, FL 32536For Sale
 MLS ID #1008285, Matthew R Hoover, The Property Group 850 Inc. ECAOR
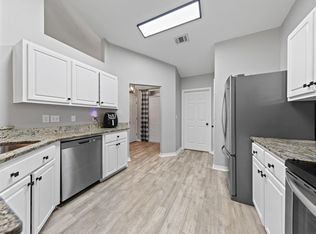
 - $310,0004 bd2 ba1.6k sqft5123 Whitehurst Ln, Crestview, FL 32536For Sale
 MLS ID #977775, Judy Griffin, Coastal Villages Real Estate. ECAOR
 - $315,0003 bd2 ba1.5k sqft130 Ridgeway Cir, Crestview, FL 32536For Sale By Owner
- $327,0004 bd2 ba1.9k sqft5197 Whitehurst Ln, Crestview, FL 32536For SaleMLS ID #1009973, Adriana R Foster, Coldwell Banker Realty. ECAOR
- $248,0004 bd2 ba2.1k sqft226 Trish Dr, Crestview, FL 32536For SaleMLS ID #688006, Timothy Whittemore, LPT Realty. PAR
- $329,9004 bd2 ba2k sqft1244 Northview Dr, Crestview, FL 32536For SaleMLS ID #1008721, Betty Brookshire, Chapter One Realty LLC. ECAOR
- $309,5004 bd3 ba1.7k sqft311 Ray Ave, Crestview, FL 32536For SaleMLS ID #1005791, Amanda K Fiegel, 316 Realty Group LLC. ECAOR
- $320,0003 bd3 ba2k sqft504 Boulder St, Crestview, FL 32536For SaleMLS ID #1010303, Derrick E Mork, Diamond Gulf Realty. ECAOR
- $325,0004 bd2 ba2k sqft238 Trish Dr, Crestview, FL 32536For SaleMLS ID #998020, Christine A Cleek, Rising Star Real Estate Inc. ECAOR
- $340,0004 bd2 ba2.3k sqft679 Brunson St, Crestview, FL 32536For SaleMLS ID #1007921, Emerald Group, LPT Realty LLC. ECAOR
- $313,1003 bd2 ba1.8k sqft1222 Northview Dr, Crestview, FL 32536For SaleMLS ID #988829, Foster Group, Coldwell Banker Realty. ECAOR
- $300,0003 bd2 ba1.7k sqft5187 Whitehurst Ln, Crestview, FL 32536For SaleMLS ID #1009474, Heather Vaughn, The Property Group 850 Inc. ECAOR
- $335,7503 bd2 ba2k sqft149 Strike Eagle Dr, Crestview, FL 32536For SaleMLS ID #1005811, Merinda Vause, Assurance Realty of NWFL LLC. ECAOR
- $324,9003 bd2 ba2.3k sqft112 Golf Course Dr, Crestview, FL 32536For SaleMLS ID #1008996, Howard G Leavins, La Bella Vita Property Group LLC. ECAOR
- $299,0004 bd2 ba1.8k sqft5304 Whitney Ct, Crestview, FL 32536For SaleMLS ID #983207, Tracy L McFarland, World Impact Real Estate. ECAOR
- $349,0004 bd3 ba2.1k sqft520 Boulder St, Crestview, FL 32536For SaleMLS ID #1009679, Patrick OMalley, The Property Group 850 Inc. ECAOR
- $319,5003 bd2 ba1.9k sqft134 Crab Apple Ave, Crestview, FL 32536For SaleMLS ID #984823, Jeannette LaPrade, Coldwell Banker Realty. ECAOR
- $269,9993 bd2 ba1.7k sqft1206 EGO DRIVE, CRESTVIEW, FL 32536For Sale
 MLS ID #TB8519891, Cal Knecht, BHHS FIRST MAGNOLIA REALTY. Stellar MLS
