Work in Yucca Valley but want more room, privacy and freedom than you can find in town? This move-in-ready Johnson Valley home is approximately 20 miles from Yucca Valley—close enough for a practical commute, yet far enough away to feel like a peaceful desert retreat.
Some lenders indicate special financing may be available to qualified buyers, including low or potentially no down payment programs, subject to lender approval and qualification.
Built in 1989, this is one of the newest homes in Johnson Valley. The property offers 2 bedrooms, 2 bathrooms, forced-air heating and air conditioning, copper plumbing throughout, and a roof only a few years old. The updated kitchen features beautiful granite countertops and near-new stainless steel appliances; one bathroom also has granite.
A major advantage is the HUGE attached garage, with more than 1,000 square feet of usable space. A typical two-car garage is approximately 400 square feet, making this garage comparable in size to a five-car garage. There is plenty of room for vehicles, tools, off-road toys, storage, hobbies or a workshop. The layout may also offer potential for a third bedroom or additional living space, subject to buyer investigation and required permits or approvals.
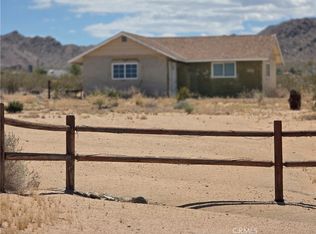
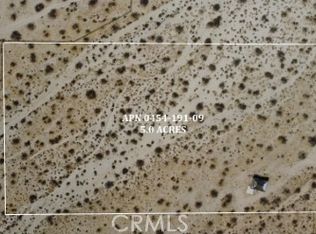
Outside are five fenced acres, beautiful 360-degree panoramic views, distant mountains, surrounding mesas and the quiet, wide-open desert atmosphere that makes Johnson Valley special. A large concrete slab surrounds the home, plus a dedicated RV parking slab with fencing, framing and shade cloth.
The property is only a few miles from the entrance to the annual King of the Hammers off-road event, making it especially appealing for anyone who enjoys desert recreation, off-road vehicles or room to spread out.
With newer construction, an updated interior, oversized attached garage, usable concrete areas, acreage and convenient proximity to Yucca Valley, this property offers the rare combination of an easy commute and peaceful desert living. Turnkey and ready for its next owner.
Owner is the licensed listing Realtor. Some photographs have been digitally enhanced to illustrate the property’s potential; captions will identify those photographs.
Sold for $335,000
Zillow last checked:
Listing updated:
Bought with:
Sean Gerber, DRE #01310583
HomeSmart
Source: CRMLS,MLS#: OC26093026 Originating MLS: California Regional MLS
Originating MLS: California Regional MLSPrice history
| Date | Event | Price |
|---|---|---|
| 9/11/2026 | Sold | $335,000-4%$332/sqft |
Source:  CRMLS #OC26093026 Report a problem CRMLS #OC26093026 Report a problem | ||
| 7/29/2026 | Pending sale | $349,000$346/sqft |
Source: CRMLS #OC26093026 Report a problem | ||
| 6/16/2026 | Price change | $349,000-3.9%$346/sqft |
Source: CRMLS #OC26093026 Report a problem | ||
| 6/4/2026 | Price change | $363,000-6.7%$360/sqft |
Source: CRMLS #OC26093026 Report a problem | ||
| 5/11/2026 | Price change | $389,000-8.5%$386/sqft |
Source: CRMLS #OC26093026 Report a problem | ||
| 4/29/2026 | Listed for sale | $425,000+123.7%$422/sqft |
Source: CRMLS #OC26093026 Report a problem | ||
| 10/13/2023 | Listing removed | -- |
Source: Zillow Rentals Report a problem | ||
| 9/24/2023 | Listed for rent | $1,950$2/sqft |
Source: Zillow Rentals Report a problem | ||
| 8/28/2023 | Sold | $190,000+100%$188/sqft |
Source: Public Record Report a problem | ||
| 3/4/2005 | Sold | $95,000$94/sqft |
Source: Public Record Report a problem | ||
Nearby homes


Get pre-qualified for a loan
At Zillow Home Loans, we can pre-qualify you in as little as 5 minutes with no impact to your credit score.An equal housing lender. NMLS #10287.
