Skip main navigation
Closed
  • Price Unknown

    51067 E State Hwy 14, West Plains, MO 65775

    3beds
    1,400sqft
    Single Family Residence
    Built in 1981
    40 Acres Lot
    $371,200 Zestimate®
    $--/sqft
    $1,034 Estimated rent

    Home value

    $371,200

    Estimated sales range

    Not available

    $1,034/mo

    Zestimate® history
    Loading
    Loading...

    Owner options

    List your home for rent

    $1,034/mo

    Rent Zestimate®

    Find your next renter with Zillow Rental Manager. Plus, with online applications, you can quickly screen prospective tenants – for free.

    Learn more

    $1,034/mo

    Rent Zestimate®

    Refinance and save

    Refinancing to a lower rate could help reduce your monthly payments and save thousands over the life of the loan.

    See today's rates

    Explore your selling options

    Work with a Zillow partner agent

    Leverage their expertise and Zillow's premium Showcase listings to get your home seen by more buyers.

    Get started

    List with your own agent

    Get your home in front of millions of buyers by listing it on Zillow.

    Learn how to do it

    Sell it yourself

    Take full control of how buyers see your home on Zillow by listing For Sale by Owner (FSBO).

    List your home

    What's special

    Off-grid solar-powered homeUltimate seclusionCharming conservatoryFunctional shower and sinkPartially completed bathroom
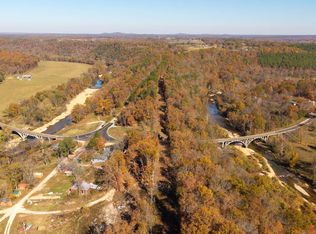
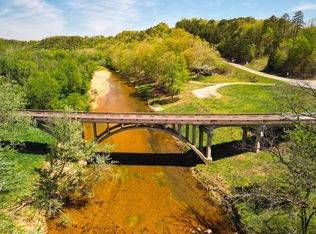
    Homesteading at its finest, surrounded by the astonishing Mark Twain National Forest on three sides, this property gives you ultimate seclusion. This exceptional 41-acre off-grid homestead offers a rare opportunity to step right into the simpler lifestyle of self-sufficiency. Spring Creek meanders through the northwestern corner of the property, drawing both wildlife and charm into the land.The approximately 1,400 square foot off-grid solar-powered home is a cozy and functional dwelling, designed for sustainable and simple living. One side of the home features a charming conservatory, ideal for basking in sunlight or nurturing plants throughout the year. The interior includes a partially completed bathroom ready for you to add your ideas desires on completion, however there is a functional shower and sink just off the conservatory along with an ideal place for a compost toilet. The Amish-style 40x60 drive-through barn stands ready for equipment storage, or workshop utilization. While the impressive 100x140' garden area was thoughtfully laid out and secured with a buried fence that still stands 8 plus feet tall, this should likely keep all of your hard work protected and safe from the wildlife that thrives throughout and around this property.Since 1981, this property has been cherished by the same owners, a testament to its comfort and allure. While it currently utilizes solar power, there is potential for future integration of full electric service. Accessibility to the property is a permitted easement that traverses through the national forest, enhancing the sense of seclusion without compromising accessibility. Whether seeking a homesteader's haven, a hunter's retreat, or a private sanctuary amidst nature, this unique property presents a rare opportunity.

    Zillow last checked:

    Listing updated:

    Listed by:

    Waylon Martin 417-410-5964,

    Trophy Properties and Auction

    Bought with:

    Waylon Martin, 2019020694

    Trophy Properties and Auction

    Source: SOMOMLS as distributed by MLS GRID,MLS#: 60292252MLS Logo

    Facts & features

    Interior

    Bedrooms & bathrooms
    • Bedrooms: 3
    • Bathrooms: 1
    • 1/2 bathrooms: 1
    Rooms
    • Room types: Workshop
    Heating
    • Wall Furnace, Stove, Propane, Wood
    Cooling
    • None
    Appliances
    • Included: Refrigerator, Propane Cooktop
    • Laundry: Main Level
    Features
    • Walk-in Shower, Laminate Counters
    • Flooring: Hardwood, Tile
    • Has basement: No
    • Has fireplace: Yes
    • Fireplace features: Living Room, Free Standing, Wood Burning
    Interior area
    • Total structure area: 1,400
    • Total interior livable area: 1,400 sqft
    • Finished area above ground: 1,400
    • Finished area below ground: 0

    Property

    Features
    • Levels: One and One Half
    • Stories: 2
    • Patio & porch: Deck
    • Has view: Yes
    • View description: Panoramic, Creek/Stream
    • Has water view: Yes
    • Water view: Creek/Stream
    Lot
    • Size: 40 Acres
    • Features: Acreage, Horses Allowed, Paved, Mature Trees, Bottom Ground, Adjoins National Forest, Wooded
    Details
    • Additional structures: Outbuilding, Greenhouse, Other, Shed(s), Storm Shelter
    • Parcel number: 1708270000000013000
    • Horses can be raised: Yes

    Construction

    Type & style
    • Home type: SingleFamily
    • Property subtype: Single Family Residence
    Materials
    • Cedar, Stone
    • Roof: Metal,Asphalt
    Condition
    • Year built: 1981

    Utilities & green energy

    • Sewer: None
    • Water: Private
    Green energy
    • Energy generation: Solar

    Community & HOA

    Community
    • Security: Smoke Detector(s)
    • Subdivision: N/A
    Location
    • Region: West Plains

    Financial & listing details

    • Annual tax amount: $317
    • Date on market: 4/18/2025
    • Listing terms: Cash
    • Road surface type: Gravel

    Price history

    DateEventPrice
    6/3/2025Sold--
    Source: SOMOMLS as distributed by MLS GRID #60292252 Report a problem
    4/24/2025Pending sale$347,800$248/sqft
    Source: SOMOMLS as distributed by MLS GRID #60292252 Report a problem
    4/18/2025Listed for sale$347,800$248/sqft
    Source: SOMOMLS as distributed by MLS GRID #60292252 Report a problem

    Public tax history

    Tax history is unavailable.

    Neighborhood: 65775

    Nearby schools

    GreatSchools rating
    Schools provided by the listing agent
    • Elementary: Willow Springs
    • Middle: Willow Springs
    • High: Willow Springs

    Source: SOMOMLS as distributed by MLS GRID. This data may not be complete. We recommend contacting the local school district to confirm school assignments for this home.