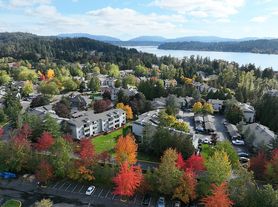
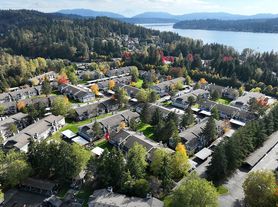


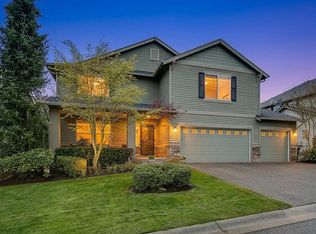
This beautiful home in the sought-after Dobbs Mill community offers comfort, style, and convenience. The open floor plan features a gourmet kitchen with granite countertops, stainless steel appliances, and a butler's pantry that flows into the spacious family room. A double-sided fireplace connects the family and living rooms, while French doors lead to a private backyard with a large patio, perfect for entertaining. The main level also includes formal living and dining areas, a dedicated office, and a primary suite with a spa-like five-piece bathroom. Upstairs are three additional bedrooms, providing flexible living space for guests or hobbies. Additional highlights include hardwood floors throughout, air conditioning (AC), and an EV charging station. Residents enjoy direct access to the East Lake Sammamish Trail for walking, biking, swimming, and fishing. Sammamish Landing Park is located less than one mile away, offering easy access to waterfront recreation. Conveniently located near State Route 520, Microsoft, shopping, dining, and more. Available to move in now!
Tenants are responsible for all utilities. Security deposit equals one month rent. First month rent and security deposit is required at the time of signing.
House for rent
Accepts Zillow applications
$6,100/moFees may apply
5107 188th Pl NE, Sammamish, WA 98074
4beds
3,200sqft
Price may not include required fees and charges. Price shown reflects the lease term provided. Learn more|
Single family residence
Available now
No pets
Air conditioner, central air
In unit laundry
Attached garage parking
Central, forced air
What's special
Double-sided fireplaceOpen floor planPrivate backyardGourmet kitchenDedicated officeHardwood floors throughoutSpacious family room
- 29 days |
- -- |
- -- |
Zillow last checked:
Listing updated:
Travel times
Facts & features
Interior
Bedrooms & bathrooms
- Bedrooms: 4
- Bathrooms: 3
- Full bathrooms: 3
Heating
- Central, Forced Air
Cooling
- Air Conditioner, Central Air
Appliances
- Included: Dishwasher, Freezer, Microwave Oven, Oven, Refrigerator
- Laundry: In Unit
Features
- Flooring: Carpet, Hardwood, Tile
Interior area
- Total interior livable area: 3,200 sqft
Property
Parking
- Parking features: Attached, Garage
- Has attached garage: Yes
- Details: Contact manager
Lot
- Features: Back Yard
Details
- Additional structures: Garage(s)
- Parcel number: 2050100150
Construction
Type & style
- Home type: SingleFamily
- Property subtype: Single Family Residence
Community & HOA
Location
- Region: Sammamish
Financial & listing details
- Lease term: 1 Year
Price history
| Date | Event | Price |
|---|---|---|
| 7/9/2026 | Listed for rent | $6,100+8.9%$2/sqft |
Source: Zillow Rentals Report a problem | ||
| 6/2/2024 | Listing removed | -- |
Source: Zillow Rentals Report a problem | ||
| 5/28/2024 | Listed for rent | $5,600$2/sqft |
Source: Zillow Rentals Report a problem | ||
| 7/14/2021 | Sold | $2,160,000+170%$675/sqft |
Source: Public Record Report a problem | ||
| 8/25/2005 | Sold | $799,950+45.6%$250/sqft |
Source:  NWMLS as distributed by MLS GRID #25104078 Report a problem NWMLS as distributed by MLS GRID #25104078 Report a problem | ||
| 4/10/2000 | Sold | $549,500+438.2%$172/sqft |
Source: NWMLS as distributed by MLS GRID #20018708 Report a problem | ||
| 6/20/1995 | Sold | $102,100$32/sqft |
Source: Public Record Report a problem | ||
Neighborhood: Adelaide
Nearby schools
GreatSchools rating
- 8/10Elizabeth Blackwell Elementary SchoolGrades: K-5Distance: 1.4 mi
- 9/10Inglewood Junior High SchoolGrades: 6-8Distance: 4.1 mi
- 10/10Eastlake High SchoolGrades: 9-12Distance: 4 mi