Welcome to this 3-bedroom, 3-bath residence with a den, formal dining room, and breakfast nook located in the Estates at Glenn Lakes. Split-bedroom floor plan with bedrooms positioned at separate corners of the home and a central great room layout. Total living area approximately 2,348 sq. ft. Major improvements and updates include all-new flooring throughout (2023), remodeled kitchen with new appliances (2023), new paver patio (2023), new garage door opener (2023), and updated ceiling fans and lighting. A whole-house water filtration system and Energy Star–qualified attic pest-control insulation were added in October 2024. The exterior of the home was freshly painted in June 2025. The primary bathroom was updated in September 2025 with a large walk-in, doorless shower with built-in bench. Hurricane and power features include Miami-Dade–rated impact windows, front door and garage shutters, and a power roll-down hurricane shutter on the lanai. The home is equipped with a full-house gas-powered generator supported by a 250-gallon in-ground propane tank. Additional features include a newer roof (2015), A/C system (2020), water heater (2018), screened front entry and rear lanai, and outdoor lighting in planters. The rear of the property overlooks a pond with partial golf course views. The 3-car garage includes epoxy flooring, additional storage cabinets, and a Paver driveway installed. Appliances include a 2023 LG double-door refrigerator/freezer and a 2023 LG washer and dryer. The Estates at Glenn Lakes is a deed-restricted community. The monthly HOA fee includes lawn maintenance and irrigation. Community park located nearby. Convenient access to beaches, SRQ airport, downtown, and IMG Academy.
Sold for $732,500
$732,500
5107 55TH STREET CIRCLE W, BRADENTON, FL 34210
3beds
2,348sqft
Single Family Residence
Built in 2000
8,873 Square Feet Lot
$732,800 Zestimate®
$312/sqft
$4,054 Estimated rent
Home value
$732,800
$682,000 - $791,000
$4,054/mo
Zestimate® history
Owner options
List your home for rent
$4,054/mo
Rent Zestimate®
Find your next renter with Zillow Rental Manager. Plus, with online applications, you can quickly screen prospective tenants – for free.
$4,054/mo
Rent Zestimate®
Refinance and save
$5,028/mo
Est. payment
Refinancing to a lower rate could help reduce your monthly payments and save thousands over the life of the loan.
$5,028/mo
Est. payment
Explore your selling options
Work with a Zillow partner agent
Leverage their expertise and Zillow's premium Showcase listings to get your home seen by more buyers.
Get startedList with your own agent
Get your home in front of millions of buyers by listing it on Zillow.
Learn how to do itSell it yourself
Take full control of how buyers see your home on Zillow by listing For Sale by Owner (FSBO).
List your homeWhat's special
Central great room layoutOutdoor lighting in plantersBreakfast nookSplit-bedroom floor planFormal dining roomPaver driveway
Zillow last checked:
Listing updated:
Listed by:
Adam Cuffaro 941-812-0791,
MICHAEL SAUNDERS & COMPANY 941-752-2683
Bought with:
Brooke Overton, 3463400
THE WILKINS WAY LLC
Source: Stellar MLS,MLS#: A4678955 Originating MLS: Sarasota - Manatee
Originating MLS: Sarasota - Manatee
Facts & features
Interior
Bedrooms & bathrooms
- Bedrooms: 3
- Bathrooms: 3
- Full bathrooms: 3
Rooms
- Room types: Den/Library/Office
Primary bedroom
- Features: Walk-In Closet(s)
- Level: First
Kitchen
- Level: First
Living room
- Level: First
Heating
- Central, Electric
Cooling
- Central Air
Appliances
- Included: Disposal, Dryer, Microwave, Range, Refrigerator, Washer
- Laundry: Laundry Room
Features
- Primary Bedroom Main Floor, Thermostat, Walk-In Closet(s)
- Flooring: Ceramic Tile, Vinyl
- Doors: Sliding Doors
- Has fireplace: No
Interior area
- Total structure area: 3,324
- Total interior livable area: 2,348 sqft
Property
Parking
- Total spaces: 3
- Parking features: Driveway, Garage Door Opener
- Attached garage spaces: 3
- Has uncovered spaces: Yes
Features
- Levels: One
- Stories: 1
- Exterior features: Irrigation System, Sidewalk
- Has view: Yes
- View description: Pond
- Has water view: Yes
- Water view: Pond
- Waterfront features: Pond Access
Lot
- Size: 8,873 Square Feet
- Features: In County, Sidewalk
Details
- Parcel number: 5188569959
- Zoning: PDR
- Special conditions: None
Construction
Type & style
- Home type: SingleFamily
- Property subtype: Single Family Residence
Materials
- Block, Stucco
- Foundation: Slab
- Roof: Shingle
Condition
- New construction: No
- Year built: 2000
Utilities & green energy
- Sewer: Public Sewer
- Water: Public
- Utilities for property: Cable Connected, Electricity Connected, Public, Sewer Connected, Sprinkler Recycled, Water Connected
Community & HOA
Community
- Features: Deed Restrictions
- Pet fee: $0 monthly
- Subdivision: GLENN LAKES PH 6
HOA
- Has HOA: Yes
- Services included: Maintenance Grounds, Manager
- HOA fee: $209 monthly
- HOA name: C&S Management / Ellen Brown
- HOA phone: 941-758-9454
Location
- Region: Bradenton
Financial & listing details
- Price per square foot: $312/sqft
- Tax assessed value: $512,148
- Annual tax amount: $7,195
- Date on market: 1/26/2026
- Cumulative days on market: 14 days
- Listing terms: Cash,Conventional
- Ownership: Fee Simple
- Total actual rent: 0
- Electric utility on property: Yes
- Road surface type: Asphalt
Price history
| Date | Event | Price |
|---|---|---|
| 4/15/2026 | Sold | $732,500-4.9%$312/sqft |
Source:  Stellar MLS #A4678955 Report a problem Stellar MLS #A4678955 Report a problem | ||
| 2/11/2026 | Pending sale | $770,000$328/sqft |
Source: Stellar MLS #A4678955 Report a problem | ||
| 1/26/2026 | Listed for sale | $770,000+40.3%$328/sqft |
Source: Stellar MLS #A4678955 Report a problem | ||
| 10/13/2024 | Listing removed | $549,000-19.9%$234/sqft |
Source: Stellar MLS #A4511629 Report a problem | ||
| 8/1/2023 | Sold | $685,000-2%$292/sqft |
Source: Public Record Report a problem | ||
| 7/17/2023 | Pending sale | $699,000$298/sqft |
Source: Stellar MLS #A4570235 Report a problem | ||
| 7/1/2023 | Price change | $699,000-4.1%$298/sqft |
Source: Stellar MLS #A4570235 Report a problem | ||
| 5/15/2023 | Price change | $729,000-2.1%$310/sqft |
Source: Stellar MLS #A4570235 Report a problem | ||
| 4/20/2023 | Price change | $745,000+8%$317/sqft |
Source: Owner Report a problem | ||
| 3/28/2023 | Listed for sale | $690,000+27.8%$294/sqft |
Source: Owner Report a problem | ||
| 10/13/2021 | Sold | $540,000-1.6%$230/sqft |
Source: Public Record Report a problem | ||
| 9/16/2021 | Pending sale | $549,000$234/sqft |
Source: Stellar MLS #A4511629 Report a problem | ||
| 9/7/2021 | Listed for sale | $549,000+160.2%$234/sqft |
Source:  Michael Saunders & Company #A4511629 Report a problem Michael Saunders & Company #A4511629 Report a problem | ||
| 12/29/2000 | Sold | $211,000$90/sqft |
Source: Public Record Report a problem | ||
Public tax history
| Year | Property taxes | Tax assessment |
|---|---|---|
| 2025 | $7,196 -18.5% | $512,148 -12.2% |
| 2024 | $8,834 +4.4% | $583,622 +10.6% |
| 2023 | $8,459 +12.8% | $527,836 +10% |
| 2022 | $7,497 +126.5% | $479,851 +102.7% |
| 2021 | $3,310 +1.2% | $236,713 +1.4% |
| 2020 | $3,271 +1.8% | $233,445 +2.3% |
| 2019 | $3,213 | $228,196 +1.9% |
| 2018 | $3,213 +1.2% | $223,941 +2.1% |
| 2017 | $3,176 +8.9% | $219,335 +3.8% |
| 2016 | $2,916 | $211,405 +0.7% |
| 2015 | $2,916 | $209,935 +0.8% |
| 2014 | $2,916 +2.1% | $208,269 +1.5% |
| 2013 | $2,854 +285348% | $205,191 +1.7% |
| 2012 | $1 | $201,761 -6.7% |
| 2011 | $1 | $216,244 -4.4% |
| 2010 | -- | $226,273 +2.7% |
| 2009 | $3,093 -4.5% | $220,324 +0.1% |
| 2008 | $3,240 +5.1% | $220,104 +3% |
| 2007 | $3,084 -4.4% | $213,693 +2.5% |
| 2006 | $3,226 +0.3% | $208,481 +3% |
| 2005 | $3,215 +2% | $202,409 +3% |
| 2004 | $3,152 +0.5% | $196,514 +1.9% |
| 2003 | $3,137 +8.1% | $192,850 +2.4% |
| 2002 | $2,903 +6.7% | $188,330 +4.4% |
| 2001 | $2,721 +928.7% | $180,356 +1118.7% |
| 2000 | $264 | $14,799 |
Find assessor info on the county website
Neighborhood: 34210
Nearby homes
- $750,3004 bd3 ba2.9k sqft5111 55th Street Cir W, Bradenton, FL 34210Off Market

- $580,0003 bd2 ba1.9k sqft5103 55th Street Cir W, Bradenton, FL 34210Off Market
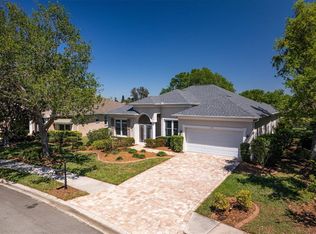
- $518,0003 bd2 ba1.7k sqft5115 55th Street Cir W, Bradenton, FL 34210Off Market
- $498,4003 bd2 ba1.6k sqft5112 55th Street Cir W, Bradenton, FL 34210Off Market
- $781,9004 bd3 ba2.7k sqft5108 55th Street Cir W, Bradenton, FL 34210Off Market
- $728,2003 bd4 ba2.8k sqft5116 55th Street Cir W, Bradenton, FL 34210Off Market
- $637,4003 bd2 ba1.9k sqft5119 55th Street Cir W, Bradenton, FL 34210Off Market
- $684,4003 bd3 ba2.3k sqft5505 52nd Ave W, Bradenton, FL 34210Off Market
Nearby schools
GreatSchools rating
- 4/10Sea Breeze Elementary SchoolGrades: PK-5Distance: 1.8 mi
- 2/10W. D. Sugg Middle SchoolGrades: 6-8Distance: 1.4 mi
- 2/10Bayshore High SchoolGrades: 8-12Distance: 1.5 mi
Get a cash offer in 3 minutes
Find out how much your home could sell for in as little as 3 minutes with a no-obligation cash offer.
Estimated market value
$732,800
Get a cash offer in 3 minutes
Find out how much your home could sell for in as little as 3 minutes with a no-obligation cash offer.
Estimated market value
$732,800
- Florida
- Manatee County
- Bradenton
- 34210
- 5107 55TH STREET CIRCLE W
Nearby cities
Nearby neighborhoods
Nearby zip codes
Other Bradenton Topics
