Welcome to Bay Breeze Cove, a centrally located townhome community in St. Petersburg offering convenience and low-maintenance living. This two-story townhome features 3 bedrooms, 2 full bathrooms upstairs, and a half bath on the main level, along with a 2-car garage and a functional, well-designed layout. Recent updates provide peace of mind, including a new roof (2023), AC system (2021), and water heater (2025). The kitchen is equipped with all new appliances (2025), and the home also features a newer washer (2025) and dryer (2023). Additional improvements include updated light fixtures, new ceiling fans, and brand-new carpet throughout the upstairs. A small private patio offers outdoor space for relaxing or entertaining. Bay Breeze Cove offers a quiet, tucked-away feel while still being ideally situated between 4th Street and 9th Street, providing easy access to downtown St. Petersburg and a quick drive to a wide variety of restaurants, shopping, and everyday conveniences, as well as a convenient commute to Tampa. Residents also enjoy access to a community pool and dog park. A great opportunity for buyers seeking a move-in-ready home in a central and convenient St. Pete location.
Sold for $440,000
$440,000
5107 6TH WAY N, ST PETERSBURG, FL 33703
3beds
1,635sqft
Townhouse
Built in 2006
937 Square Feet Lot
$439,900 Zestimate®
$269/sqft
$3,106 Estimated rent
Home value
$439,900
$405,000 - $475,000
$3,106/mo
Zestimate® history
Owner options
List your home for rent
$3,106/mo
Rent Zestimate®
Find your next renter with Zillow Rental Manager. Plus, with online applications, you can quickly screen prospective tenants – for free.
$3,106/mo
Rent Zestimate®
Refinance and save
$3,451/mo
Est. payment
Refinancing to a lower rate could help reduce your monthly payments and save thousands over the life of the loan.
$3,451/mo
Est. payment
Explore your selling options
Work with a Zillow partner agent
Leverage their expertise and Zillow's premium Showcase listings to get your home seen by more buyers.
Get startedList with your own agent
Get your home in front of millions of buyers by listing it on Zillow.
Learn how to do itSell it yourself
Take full control of how buyers see your home on Zillow by listing For Sale by Owner (FSBO).
List your homeWhat's special
Updated light fixturesFunctional well-designed layoutNew ceiling fans
Zillow last checked:
Listing updated:
Listed by:
Joey Romanik 727-639-3888,
COMPASS FLORIDA LLC 727-380-2067
Bought with:
Alexis Kaplowitz, 3552488
SMITH & ASSOCIATES REAL ESTATE
Source: Stellar MLS,MLS#: TB8502024 Originating MLS: Suncoast Tampa
Originating MLS: Suncoast Tampa
Facts & features
Interior
Bedrooms & bathrooms
- Bedrooms: 3
- Bathrooms: 3
- Full bathrooms: 2
- 1/2 bathrooms: 1
Primary bedroom
- Features: Ceiling Fan(s), En Suite Bathroom, Walk-In Closet(s)
- Level: Second
- Area: 270 Square Feet
- Dimensions: 18x15
Bedroom 2
- Features: Ceiling Fan(s), Built-in Closet
- Level: Second
- Area: 110 Square Feet
- Dimensions: 11x10
Bedroom 3
- Features: Ceiling Fan(s), Built-in Closet
- Level: Second
- Area: 110 Square Feet
- Dimensions: 11x10
Primary bathroom
- Features: Walk-In Closet(s)
- Level: Second
- Area: 96 Square Feet
- Dimensions: 8x12
Bathroom 2
- Level: Second
- Area: 56 Square Feet
- Dimensions: 7x8
Bathroom 3
- Level: First
- Area: 36 Square Feet
- Dimensions: 6x6
Dinette
- Level: First
- Area: 99 Square Feet
- Dimensions: 11x9
Kitchen
- Level: First
- Area: 104 Square Feet
- Dimensions: 8x13
Living room
- Level: First
- Area: 462 Square Feet
- Dimensions: 21x22
Heating
- Central, Electric
Cooling
- Central Air
Appliances
- Included: Dishwasher, Disposal, Dryer, Electric Water Heater, Microwave, Range, Refrigerator, Washer
- Laundry: Inside, Laundry Room
Features
- Ceiling Fan(s), High Ceilings, Open Floorplan, Thermostat, Walk-In Closet(s)
- Flooring: Carpet, Ceramic Tile
- Windows: Window Treatments
- Has fireplace: No
Interior area
- Total structure area: 1,635
- Total interior livable area: 1,635 sqft
Property
Parking
- Total spaces: 2
- Parking features: Driveway, Garage Door Opener
- Attached garage spaces: 2
- Has uncovered spaces: Yes
Features
- Levels: Two
- Stories: 2
- Exterior features: Irrigation System, Lighting, Rain Gutters, Sidewalk
Lot
- Size: 937 Square Feet
Details
- Parcel number: 063117033200001710
- Special conditions: None
Construction
Type & style
- Home type: Townhouse
- Property subtype: Townhouse
Materials
- Block, Stucco, Wood Frame
- Foundation: Slab
- Roof: Shingle
Condition
- New construction: No
- Year built: 2006
Utilities & green energy
- Sewer: Public Sewer
- Water: Public
- Utilities for property: BB/HS Internet Available, Cable Connected, Electricity Connected, Public, Sewer Connected, Street Lights, Underground Utilities, Water Connected
Community & HOA
Community
- Features: Community Mailbox, Dog Park, Pool
- Pet fee: $0 monthly
- Subdivision: BAY BREEZE COVE
HOA
- Has HOA: Yes
- Services included: Community Pool, Insurance, Maintenance Grounds, Pool Maintenance
- HOA fee: $375 monthly
- HOA name: Professional Bayway Management Doug Higley
- HOA phone: 727-866-3115
Location
- Region: Saint Petersburg
Financial & listing details
- Price per square foot: $269/sqft
- Tax assessed value: $418,434
- Annual tax amount: $5,783
- Date on market: 4/28/2026
- Cumulative days on market: 34 days
- Listing terms: Cash,Conventional,FHA,VA Loan
- Ownership: Fee Simple
- Total actual rent: 0
- Electric utility on property: Yes
- Road surface type: Asphalt, Paved
Price history
| Date | Event | Price |
|---|---|---|
| 6/29/2026 | Sold | $440,000-0.9%$269/sqft |
Source:  Stellar MLS #TB8502024 Report a problem Stellar MLS #TB8502024 Report a problem | ||
| 6/1/2026 | Pending sale | $444,000$272/sqft |
Source: Stellar MLS #TB8502024 Report a problem | ||
| 5/21/2026 | Price change | $444,000-1.1%$272/sqft |
Source: Stellar MLS #TB8502024 Report a problem | ||
| 4/28/2026 | Listed for sale | $449,000+38.2%$275/sqft |
Source: Stellar MLS #TB8502024 Report a problem | ||
| 5/12/2021 | Sold | $325,000-3%$199/sqft |
Source: Public Record Report a problem | ||
| 2/23/2021 | Pending sale | $335,000$205/sqft |
Source: LUXURY & BEACH REALTY INC #U8111221 Report a problem | ||
| 2/23/2021 | Listed for sale | $335,000$205/sqft |
Source: LUXURY & BEACH REALTY INC #U8111221 Report a problem | ||
| 2/23/2021 | Pending sale | $335,000$205/sqft |
Source: Stellar MLS #U8111221 Report a problem | ||
| 1/26/2021 | Listed for sale | $335,000+11.6%$205/sqft |
Source: Stellar MLS #U8111221 Report a problem | ||
| 1/25/2006 | Sold | $300,100$184/sqft |
Source: Public Record Report a problem | ||
Public tax history
| Year | Property taxes | Tax assessment |
|---|---|---|
| 2025 | $5,783 +5.5% | $332,899 +2.9% |
| 2024 | $5,483 +1.7% | $323,517 +3% |
| 2023 | $5,393 +2.6% | $314,094 +3% |
| 2022 | $5,256 -4.6% | $304,946 +16.3% |
| 2021 | $5,511 +2.4% | $262,171 +4.2% |
| 2020 | $5,382 +6.1% | $251,663 +8.7% |
| 2019 | $5,070 | $231,563 -2.4% |
| 2018 | $5,070 +6.7% | $237,297 +8.9% |
| 2017 | $4,752 +19.8% | $217,841 +17.7% |
| 2016 | $3,965 +3.7% | $185,080 -0.6% |
| 2015 | $3,823 +10.9% | $186,288 +13.6% |
| 2014 | $3,447 +10.4% | $163,925 +14.5% |
| 2013 | $3,121 +13.7% | $143,152 +20.5% |
| 2012 | $2,745 | $118,829 -0.6% |
| 2011 | -- | $119,603 -13.4% |
| 2010 | -- | $138,088 -9.3% |
| 2009 | -- | $152,192 -25.1% |
| 2008 | $4,378 | $203,200 -12.6% |
| 2007 | -- | $232,500 |
Find assessor info on the county website
Neighborhood: 33703
Nearby homes
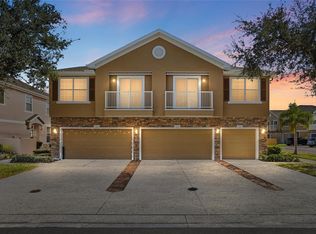
- $445,0003 bd3 ba1.4k sqft5105 6th Way N, Saint Petersburg, FL 33703Sold
- $304,2002 bd2 ba1.2k sqft5103 6th Way N, Saint Petersburg, FL 33703Off Market
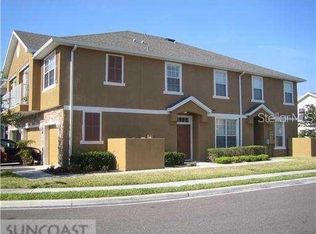
- $283,9002 bd2 ba1.2k sqft5103 6th Way N #5103, Saint Petersburg, FL 33703Off Market
- $450,0003 bd2 ba1.4k sqft5127 6th Way N, Saint Petersburg, FL 33703Sold

- $383,3003 bd2 ba1.4k sqft5127 6th Way N #1, Saint Petersburg, FL 33703Off Market
- $312,8003 bd2 ba1.4k sqft5127 6th Way N #5127, Saint Petersburg, FL 33703Off Market
- $312,8003 bd2 ba1.4k sqft5127 6th Way N UNIT L, Saint Petersburg, FL 33703Off Market
- $296,1002 bd2 ba1.2k sqft5125 6th Way N, Saint Petersburg, FL 33703Off Market
Nearby schools
GreatSchools rating
- 6/10John M. Sexton Elementary SchoolGrades: PK-5Distance: 1.1 mi
- 3/10Meadowlawn Middle SchoolGrades: 6-8Distance: 1.1 mi
- 5/10Northeast High SchoolGrades: PK,9-12Distance: 1 mi
Schools provided by the listing agent
- Elementary: John M Sexton Elementary-PN
- Middle: Meadowlawn Middle-PN
- High: Northeast High-PN
Source: Stellar MLS. This data may not be complete. We recommend contacting the local school district to confirm school assignments for this home.
Get a cash offer in 3 minutes
Find out how much your home could sell for in as little as 3 minutes with a no-obligation cash offer.
Estimated market value
$439,900
Get a cash offer in 3 minutes
Find out how much your home could sell for in as little as 3 minutes with a no-obligation cash offer.
Estimated market value
$439,900
- Florida
- Pinellas County
- Saint Petersburg
- 33703
- 5107 6TH WAY N
Nearby cities
Nearby neighborhoods
Nearby zip codes
Other Saint Petersburg Topics
- Apartments for Rent in 33703
- Houses for Sale in 33703
- Houses for Rent in 33703
- 33703 Real Estate
- Saint Petersburg Condos
- Houses for Sale in Saint Petersburg
- Newest Listings in Saint Petersburg
- Saint Petersburg Home Values
- Saint Petersburg Real Estate Agents
- Saint Petersburg Refinance
- Saint Petersburg Mortgage Rates
